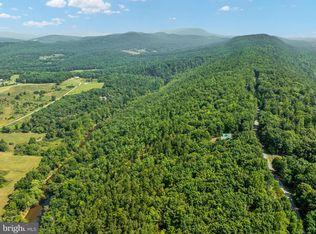
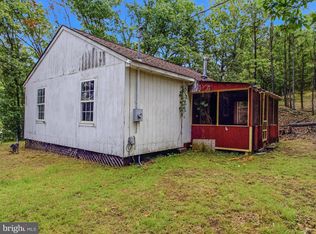
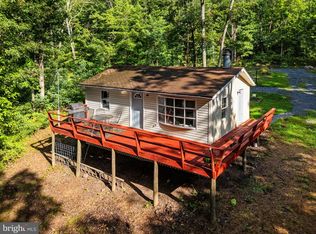
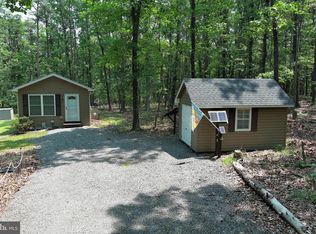
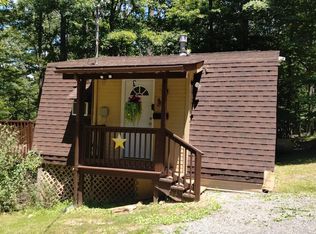
✨ Your Private Mountain Escape in Almost Heaven, West Virginia Awaits! ✨ If you've been searching for peace, privacy, and a true off-grid getaway, this hidden gem is exactly what you've been waiting for! Situated on 10+ recently surveyed acres, this 2-bedroom, 1-bath, two-story cabin offers the perfect opportunity to create your own mountain retreat. Surrounded by towering trees, unique rock outcroppings, abundant wildlife, and seasonal mountain views, this property is a nature lover's dream. Enjoy your morning coffee on the covered front porch, spend your evenings relaxing on the screened-in rear porch, and experience 100% privacy while still being just minutes from the conveniences of Capon Bridge, WV. 🏡 2 Bedrooms | 1 Bathroom | 2-Story Cabin 🌲 10+ Wooded Acres 🦌 Excellent Hunting 🎣 Nearby Cacapon River Access 🌿 Minutes from Fort Edwards Wildlife Management Area 🪨 Unique Rock Outcroppings 🏔 Seasonal Views 🚙 All-Wheel Drive/4-Wheel Drive Recommended 📍 Only 30 minutes from Winchester, VA Whether you're looking for a hunting camp, a weekend getaway, or an off-grid mountain retreat, this property offers incredible potential at an unbeatable price. 💲 Offered "As Is" at only $174,900! Don't wait! Properties offering this level of privacy and recreation don't stay on the market for long. Contact us today for more information or to schedule your private showing!
For sale
$174,900
2011 Bear Garden Trl, Capon Bridge, WV 26711
3beds
560sqft
Single Family Residence
Built in 2004
10 Acres Lot
$361,300 Zestimate®
$312/sqft
$-- HOA
What's special
Seasonal mountain viewsSurrounded by towering treesAbundant wildlifeCovered front porchScreened-in rear porchUnique rock outcroppings
- 1 day |
- 295 |
- 20 |
Zillow last checked:
Listing updated:
Listed by:
Cat Haines 540-336-7685,
Mountain State Properties of WV, LLC
Source: Bright MLS,MLS#: WVHS2008160
Facts & features
Interior
Bedrooms & bathrooms
- Bedrooms: 3
- Bathrooms: 1
- Full bathrooms: 1
- Main level bathrooms: 1
- Main level bedrooms: 1
Basement
- Area: 0
Heating
- Wood Stove, Wood
Cooling
- None
Features
- Flooring: Carpet
- Has basement: No
- Has fireplace: No
Interior area
- Total structure area: 560
- Total interior livable area: 560 sqft
- Finished area above ground: 560
- Finished area below ground: 0
Property
Parking
- Parking features: Driveway
- Has uncovered spaces: Yes
Accessibility
- Accessibility features: None
Features
- Levels: Two
- Stories: 2
- Pool features: None
- Has view: Yes
- View description: Trees/Woods, Valley
Lot
- Size: 10 Acres
- Features: Backs to Trees, Hunting Available, Mountainous, No Thru Street, Private, Secluded, Wooded, Sloped
Details
- Additional structures: Above Grade, Below Grade
- Parcel number: 01 36002800000000
- Zoning: 101
- Special conditions: Standard
Construction
Type & style
- Home type: SingleFamily
- Architectural style: Cabin/Lodge
- Property subtype: Single Family Residence
Materials
- Vinyl Siding
- Foundation: Crawl Space
- Roof: Shingle
Condition
- New construction: No
- Year built: 2004
Utilities & green energy
- Sewer: No Septic System
- Water: Rainwater Harvesting
- Utilities for property: Propane
Community & HOA
Community
- Subdivision: None Available
HOA
- Has HOA: No
Location
- Region: Capon Bridge
- Municipality: Bloomery
Financial & listing details
- Price per square foot: $312/sqft
- Tax assessed value: $116,160
- Annual tax amount: $978
- Date on market: 8/18/2026
- Listing agreement: Exclusive Right To Sell
- Listing terms: Cash,Conventional
- Ownership: Fee Simple
Estimated market value
$361,300
$303,000 - $426,000
$959/mo
Price history
| Date | Event | Price |
|---|---|---|
| 8/18/2026 | Listed for sale | $174,900-12.6%$312/sqft |
Source:  Bright MLS #WVHS2008160 Report a problem Bright MLS #WVHS2008160 Report a problem | ||
| 10/26/2006 | Sold | $200,000$357/sqft |
Source: Public Record Report a problem | ||
Public tax history
| Year | Property taxes | Tax assessment |
|---|---|---|
| 2025 | $926 +6.3% | $109,240 +8.9% |
| 2024 | $871 +18.6% | $100,300 +19% |
| 2023 | $734 +70.9% | $84,280 +71.4% |
| 2022 | $430 | $49,170 -36.6% |
| 2021 | -- | $77,500 +63.7% |
| 2020 | -- | $47,330 +1.1% |
| 2019 | $338 -0.3% | $46,820 -0.3% |
| 2018 | $338 -0.6% | $46,940 -0.6% |
| 2017 | $340 +1.3% | $47,210 +8.5% |
| 2016 | $336 | $43,500 -6.5% |
| 2015 | $336 -0.3% | $46,520 -3.9% |
| 2014 | $337 -3.9% | $48,400 -1.5% |
| 2013 | $351 | $49,120 -2.5% |
| 2012 | $351 -0.6% | $50,380 -0.6% |
| 2011 | $353 -2.2% | $50,680 -3.8% |
| 2010 | $361 -0.9% | $52,660 -1.5% |
| 2009 | $364 -45.4% | $53,480 -45.9% |
| 2008 | $667 -1.2% | $98,920 +1.4% |
| 2007 | $675 -15.2% | $97,600 +3% |
| 2006 | $796 -16.6% | $94,780 +77.6% |
| 2005 | $955 | $53,380 +51.9% |
| 2004 | -- | $35,140 -7.9% |
| 2003 | -- | $38,160 |
Find assessor info on the county website
Monthly payment
Est. payment
Payment breakdown
Explore the cost of this home by adjusting the details. Changes won't be saved.Climate risks
Neighborhood: 26711
Getting around
0 / 100
Car-DependentNearby schools
GreatSchools rating
- 7/10Capon Bridge Elementary SchoolGrades: PK-5Distance: 2.2 mi
- 8/10Capon Bridge Middle SchoolGrades: 6-8Distance: 2.3 mi
- 1/10Hampshire Senior High SchoolGrades: 6-12Distance: 15.7 mi
Schools provided by the listing agent
- District: Hampshire County Schools
Source: Bright MLS. This data may not be complete. We recommend contacting the local school district to confirm school assignments for this home.
- $518,600-- bd-- ba-- sqft1436 Bear Garden Trl, Capon Bridge, WV 26711Off Market
- $560,000162.81 acresTRACT 7 Bear Garden Trl, Capon Bridge, WV 26711Sold

- $85,00010 acresBear Garden Trl, Capon Bridge, WV 26711Sold
- $514,3004 bd3 ba-- sqft1520 Smokey Hollow Rd, Capon Bridge, WV 26711Off Market
- $470,7004 bd3 ba1.5k sqft1520 Smokey Hollow Rd, Capon Bridge, WV 26711Off Market
- $47,900112.06 acresBear Garden Trl, Capon bridge, WV 26711Off Market
- $765,8003 bd3 ba2.3k sqft748 Great Plains Dr, Capon Bridge, WV 26711Off Market
- $44,200-- bd-- ba-- sqftGreat Plains Dr, Capon bridge, WV 26711Off Market
A local agent can set up tours, give advice and negotiate with sellers.
A local lender can help you make sure your offer is ready when you are.
Similar homes
- $160,0001 bd1 ba560 sqft2230 Seldom Seen Rd, Great Cacapon, WV 25422For Sale
 MLS ID #WVMO2008092, James Novak, Mountain Home Real Estate, LLC. Bright MLS
 - $219,0001 bd1 ba560 sqft1454 Pin Oak Rd, Paw Paw, WV 25434For Sale
 MLS ID #WVHS2007962, Tony Cappaert, Blue Valley Real Estate. Bright MLS
 - $199,9002 bd1 ba512 sqft268 Gobbler Dr, Springfield, WV 26763For Sale
 MLS ID #WVHS2008040, Keenan Shanholtz, WEST VIRGINIA LAND & HOME REALTY. Bright MLS
 - $189,9001 bd1 ba520 sqft586 Cardinal View Rd, Paw Paw, WV 25434For Sale
 MLS ID #WVHS2007908, Bob Pullen, Samson Properties. Bright MLS
 - $154,9001 bd1 ba680 sqft153 Bear Track Rd, Augusta, WV 26704For SaleMLS ID #WVHS2006208, Jordan Butts, Burch Real Estate Group, LLC. Bright MLS
- $115,0002 bd1 ba700 sqft312 Outlook Ln, Great Cacapon, WV 25422For SaleMLS ID #WVMO2007850, Gavin Washington, Weichert Realtors - Blue Ribbon. Bright MLS
- $155,0002 bd1 ba652 sqft616 Opossum Trl, Winchester, VA 22602For SaleMLS ID #VAFV2042818, Dona Shiley, ERA Oakcrest Realty, Inc.. Bright MLS
- $259,0003 bd1 ba720 sqft238 Ponds Ct, Berkeley Springs, WV 25411For SaleMLS ID #WVMO2007274, Tony Cappaert, Blue Valley Real Estate. Bright MLS
- $115,000-- bd-- ba528 sqft403 Stag Trl, Winchester, VA 22602For SaleMLS ID #VAFV2043860, Chris Roszko, Colony Realty. Bright MLS
- $259,0001 bd1 ba740 sqft135 S Kent St #202, Winchester, VA 22601For SaleMLS ID #VAWI2011166, Sharon Farinholt, Realty ONE Group Old Towne. Bright MLS
