Welcome to carefree luxury living in Moonlite Village! The Lacey by Veranda Homes offers 2,207 square feet of thoughtfully designed living space with 4 bedrooms, 2.5 baths, and a 2-car garage. Interior has blinds, quartz countertops, ceramic tile, carpet and hard surface Mohawk Revwood flooring. Step inside to a bright, open-concept floor plan designed for both everyday living and entertaining. The spacious primary suite is conveniently located on the main level, providing privacy and easy one-level living where it matters most. For added convenience, the primary suite also offers the option for a stackable washer and dryer. Upstairs, you'll find three additional bedrooms with plenty of space for family, guests, a home office, or hobbies. Enjoy the benefits of homeownership without spending your weekends maintaining the yard! The HOA takes care of all lawn maintenance, making Moonlite Village an ideal choice for those looking for a beautiful, low-maintenance lifestyle. With 4 bedrooms, generous living space, a main-level primary suite, and a 2-car garage, The Lacey brings together the space of a single-family home with the ease and convenience of townhome living. Discover luxury, comfort, and carefree living at Moonlite Village in Sumter! Under construction; stock photos used.
New construction
$248,690
2011 Bellagio Dr, Sumter, SC 29153
4beds
2,207sqft
Townhouse
Built in 2027
4,791 Square Feet Lot
$-- Zestimate®
$113/sqft
$125/mo HOA
What's special
Bright open-concept floor planQuartz countertopsCeramic tile
- 8 days
- 27
- 1
Zillow last checked:
Listing updated:
Listed by:
Angela W. Rabon,
Re/Max Summit
Source: Sumter BOR,MLS#: 203835
Facts & features
Interior
Bedrooms & bathrooms
- Bedrooms: 4
- Bathrooms: 3
- Full bathrooms: 2
- 1/2 bathrooms: 1
Primary bedroom
- Level: Main
Bedroom 2
- Level: Upper
Bedroom 3
- Level: Upper
Bedroom 4
- Level: Upper
Living room
- Level: Main
Utility room
- Level: Upper
Heating
- Heat Pump, Natural Gas
Cooling
- Ceiling Fan(s), Central Air, Gas
Appliances
- Included: Dishwasher, Disposal, Exhaust Fan, Microwave, Range, Refrigerator
- Laundry: Electric Dryer Hookup, Washer Hookup
Features
- Eat-in Kitchen
- Flooring: Carpet, Ceramic Tile, Laminate, Wood
- Windows: Blinds, Insulated Windows
- Has basement: No
- Has fireplace: No
Interior area
- Total structure area: 2,207
- Total interior livable area: 2,207 sqft
- Finished area above ground: 2,207
Property
Parking
- Total spaces: 2
- Parking features: Attached Garage
- Garage spaces: 2
Features
- Levels: Two
- Patio & porch: Covered Porch, Rear Porch
- Exterior features: Lighting
- Fencing: None
Lot
- Size: 4,791 Square Feet
- Features: Landscaped, Sprinklers In Front, Sprinklers In Rear
Details
- Additional structures: Other
- Parcel number: 1880003004
- Special conditions: Deeded
- Other equipment: None
Construction
Type & style
- Home type: Townhouse
- Architectural style: Other
- Property subtype: Townhouse
Materials
- Stone, Vinyl Siding
- Foundation: Slab
Condition
- New construction: Yes
- Year built: 2027
Details
- Warranty included: Yes
Utilities & green energy
- Sewer: Public Sewer
- Water: Public
- Utilities for property: Cable Available, Electricity Available, Natural Gas Available, Sewer Available, Water Available
Community & HOA
Community
- Security: Carbon Monoxide Detector(s), Smoke Detector(s)
- Subdivision: Moonlite Village
HOA
- Has HOA: Yes
- Services included: Maintenance Grounds
- HOA fee: $1,500 annually
Location
- Region: Sumter
Financial & listing details
- Price per square foot: $113/sqft
- Date on market: 9/8/2026
- Listing terms: Cash,Conventional,FHA,VA Loan
- Road surface type: Paved
Estimated market value
Not available
Estimated sales range
Not available
Not available
Price history
| Date | Event | Price |
|---|---|---|
| 9/8/2026 | Listed for sale | $248,690$113/sqft |
Source:  Sumter BOR #203835 Report a problem Sumter BOR #203835 Report a problem | ||
Public tax history
Tax history is unavailable.
Monthly payment
Est. payment
Payment breakdown
Explore the cost of this home by adjusting the details. Changes won't be saved.Climate risks
Neighborhood: 29153
Nearby schools
Schools provided by the listing agent
- Elementary: Oakland/Shaw Heights/High Hills
- Middle: Ebenezer
- High: Crestwood
Source: Sumter BOR. This data may not be complete. We recommend contacting the local school district to confirm school assignments for this home.
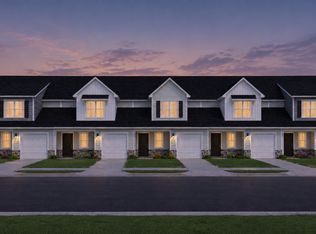
- from $237,9004 bd3 ba2.1k sqftHarper Plan, Moonlite Village, Sumter, SC 29153New Construction
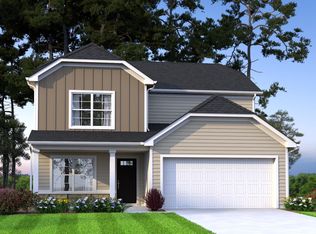
- from $244,9004 bd4 ba2.2k sqftLacey Plan, Moonlite Village, Sumter, SC 29153New Construction

- $3,500,00042.12 acres2540 Thomas Sumter Hwy, Sumter, SC 29153Foreclosure

- $281,0004 bd3 ba2.1k sqft2030 Secretariat St #51, Sumter, SC 29153Off Market
Similar homes
- $248,6904 bd3 ba2.2k sqft2007 Bellagio Dr, Sumter, SC 29153New Construction
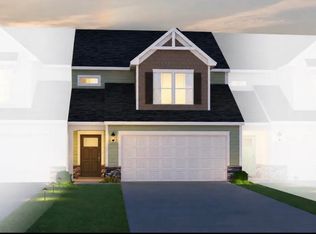 MLS ID #203832, Angela W. Rabon, Re/Max Summit. Sumter BOR
 - from $244,9004 bd4 ba2.2k sqftLacey Plan, Moonlite Village, Sumter, SC 29153New ConstructionVeranda Homes
- from $237,9004 bd3 ba2.1k sqftHarper Plan, Moonlite Village, Sumter, SC 29153New ConstructionVeranda Homes
- from $267,2904 bd3 ba2k sqftCypress C Plan, Sibley Village, Sumter, SC 29153New Construction
 McGuinn Homes
