Welcome to this spectacular tri-level home in the highly desirable Lutes Addition, where comfort, charm, & exceptional outdoor living come together! Nestled on a peaceful dead-end street, you'll enjoy peaceful living year-round while still being part of one of the neighborhood's favorite traditions—Halloween trick-or-treating. Step into your own backyard retreat featuring an expansive, event-sized covered deck, perfect for entertaining in any season, plus a hot tub where you can relax and unwind. Inside, two cozy fireplaces create the perfect ambiance for holidays or quiet evenings at home. The spacious primary suite offers a true retreat with a walk-in closet and a spa-inspired ensuite featuring a soaking tub and separate walk-in shower. Storage is abundant throughout the home, with a dedicated storage room, built-in cabinetry in the downstairs family room, & a spacious 2 car garage. Need room for your RV or trailer? You'll appreciate the covered RV parking, offering convenience & protection year-round. Outside, an automatic underground sprinkler system keeps your yard lush & green with minimal effort. This exceptional home offers the perfect combination of space, comfort, functionality, and unforgettable outdoor living in one of the area's most desirable neighborhoods. Don't miss your opportunity to make it yours!
Sold
Price Unknown
2011 Birch Dr, Lewiston, ID 83501
4beds
3baths
2,608sqft
Single Family Residence
Built in 1977
0.26 Acres Lot
$483,400 Zestimate®
$--/sqft
$3,133 Estimated rent
Home value
$483,400
Estimated sales range
Not available
$3,133/mo
Zestimate® history
Owner options
List your home for rent
$3,133/mo
Rent Zestimate®
Find your next renter with Zillow Rental Manager. Plus, with online applications, you can quickly screen prospective tenants – for free.
$3,133/mo
Rent Zestimate®
Refinance and save
Refinancing to a lower rate could help reduce your monthly payments and save thousands over the life of the loan.
Explore your selling options
Work with a Zillow partner agent
Leverage their expertise and Zillow's premium Showcase listings to get your home seen by more buyers.
Get startedList with your own agent
Get your home in front of millions of buyers by listing it on Zillow.
Learn how to do itSell it yourself
Take full control of how buyers see your home on Zillow by listing For Sale by Owner (FSBO).
List your homeWhat's special
Two cozy fireplacesHot tubCovered rv parkingSpa-inspired ensuitePeaceful dead-end streetDedicated storage roomSeparate walk-in shower
Zillow last checked:
Listing updated:
Listed by:
Christina Clark Cell:208-305-4127,
Silvercreek Realty Group
Bought with:
Christina Clark
Silvercreek Realty Group
Source: IMLS,MLS#: 98992905
Facts & features
Interior
Bedrooms & bathrooms
- Bedrooms: 4
- Bathrooms: 3
Primary bedroom
- Level: Upper
Bedroom 2
- Level: Upper
Bedroom 3
- Level: Upper
Bedroom 4
- Level: Lower
Family room
- Level: Lower
Kitchen
- Level: Main
Living room
- Level: Main
Heating
- Forced Air, Natural Gas
Cooling
- Central Air
Appliances
- Included: Gas Water Heater, Tank Water Heater, Dishwasher, Disposal, Oven/Range Freestanding, Refrigerator
Features
- Bath-Master, Rec/Bonus, Walk-In Closet(s), Walk In Shower, Breakfast Bar, Laminate Counters, Number of Baths Upper Level: 2, Number of Baths Below Grade: 1
- Flooring: Carpet, Laminate, Vinyl
- Has basement: No
- Number of fireplaces: 2
- Fireplace features: Two, Insert, Pellet Stove, Wood Burning Stove
Interior area
- Total structure area: 2,608
- Total interior livable area: 2,608 sqft
- Finished area above ground: 1,984
- Finished area below ground: 624
Property
Parking
- Total spaces: 3
- Parking features: Attached, Carport, RV Access/Parking, Driveway
- Attached garage spaces: 2
- Carport spaces: 1
- Covered spaces: 3
- Has uncovered spaces: Yes
Features
- Levels: Tri-Level w/ Below Grade
- Spa features: Heated
- Fencing: Partial,Wood
Lot
- Size: 0.26 Acres
- Dimensions: 139 x 80
- Features: 10000 SF - .49 AC, Auto Sprinkler System, Full Sprinkler System
Details
- Additional structures: Shed(s)
- Parcel number: RPL08600030120
Construction
Type & style
- Home type: SingleFamily
- Property subtype: Single Family Residence
Materials
- Foundation: Slab
- Roof: Composition
Condition
- Year built: 1977
Utilities & green energy
- Water: Public
- Utilities for property: Sewer Connected
Community & HOA
Community
- Subdivision: Lutes
Location
- Region: Lewiston
Financial & listing details
- Tax assessed value: $492,010
- Annual tax amount: $4,717
- Date on market: 7/7/2026
- Listing terms: Cash,Conventional,FHA,VA Loan
- Ownership: Fee Simple
- Road surface type: Paved
Price history
Price history is unavailable.
Public tax history
| Year | Property taxes | Tax assessment |
|---|---|---|
| 2025 | $5,133 +5.3% | $492,010 +5.2% |
| 2024 | $4,873 -4.3% | $467,757 +6.5% |
| 2023 | $5,093 +5% | $439,078 +2.6% |
| 2022 | $4,851 +31.3% | $427,828 +15.2% |
| 2021 | $3,694 -4.6% | $371,333 +29.4% |
| 2020 | $3,871 | $286,948 +3% |
| 2019 | $3,871 | $278,618 +7% |
| 2018 | $3,871 +10.4% | $260,506 |
| 2017 | $3,507 +20.6% | -- |
| 2016 | $2,909 | -- |
| 2015 | $2,909 +10.9% | -- |
| 2014 | $2,622 +19% | $212,745 |
| 2012 | $2,204 +7.3% | -- |
| 2011 | $2,054 +5.3% | -- |
| 2010 | $1,950 | -- |
Find assessor info on the county website
Neighborhood: 83501
Nearby homes
- $394,1004 bd1 ba1.5k sqft2015 Birch Dr, Lewiston, ID 83501Off Market
- $414,4004 bd1 ba2k sqft2009 Birch Dr, Lewiston, ID 83501Off Market
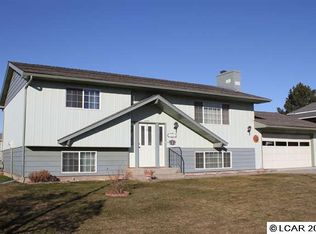
- $281,4002 bd1 ba988 sqft2017 Birch Dr, Lewiston, ID 83501Off Market
- $432,8004 bd2 ba2.1k sqft2012 Birch Ave, Lewiston, ID 83501Off Market
- $346,5003 bd1 ba2.1k sqft2007 Birch Dr, Lewiston, ID 83501Off Market
- $449,9004 bd2 ba2.5k sqft2012 Birch Dr, Lewiston, ID 83501Off Market
- $429,8004 bd1 ba2.1k sqft2014 Birch Ave, Lewiston, ID 83501Off Market
- $481,8004 bd1 ba2.1k sqft2010 Birch Ave, Lewiston, ID 83501Off Market
Nearby schools
GreatSchools rating
- 8/10Camelot Elementary SchoolGrades: K-5Distance: 0.5 mi
- 7/10Sacajawea Junior High SchoolGrades: 6-8Distance: 2.1 mi
- 5/10Lewiston Senior High SchoolGrades: 9-12Distance: 2.9 mi
Schools provided by the listing agent
- Elementary: Camelot
- Middle: Sacajawea
- High: Lewiston
- District: Lewiston Independent School District #1
Source: IMLS. This data may not be complete. We recommend contacting the local school district to confirm school assignments for this home.
Sell for more on Zillow
Get a Zillow Showcase℠ listing at no additional cost and you could sell for .
$483,400
2% more
+$9,668
With Zillow Showcase(estimated)
$493,068
Sell for more on Zillow
Get a Zillow Showcase℠ listing at no additional cost and you could sell for .
$483,400
2% more
+$9,668
With Zillow Showcase(estimated)
$493,068
- Idaho
- Nez Perce County
- Lewiston
- 83501
- 2011 Birch Dr
