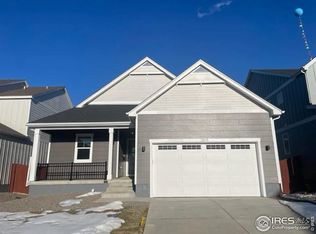
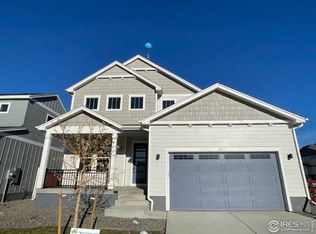
On all contracts written prior to 2/12/2023, qualified buyers may choose to use the builder's lending partner to receive up to $40,000 toward closing costs or rate buy down plus bottom-line pricing on this home. Spread throughout this 2,249-square-foot Clover floorplan are 4 bedrooms- including a Jr Owner's suite, 3.5 bathrooms, a pocket office, and ample room for storage. The main floor boasts a truly open floorplan.Upstairs you'll find the spacious owner's suite as well as the oversized Jr Owner's suite complete with its own full bathroom and walk in closet. Two additional bedrooms, hall bathroom, and laundry complete the upper level. Professionally chosen design selections include our chef's kitchen appliances, 42" tall white cabinets, A/C, open rail stairway with iron balusters, 5 inch baseboards, and professionally designed interior finishes.The unfinished lower level offers a full footprint of storage opportunities and has been optioned with an expanded ceiling height as well as a waste line rough in perfect for any future plans to convert into additional living space. This home is the last chance to own a Clover floorplan, it's a must see!
This property is not currently displayed as for sale or rent on Zillow. This may be different from what's on other websites or public sources.