Welcome to your new home in Cameron Meadows! This charming 3-bedroom, 2.5-bath home offers the perfect combination of convenience and comfort. Located just minutes from the Indianapolis International Airport, Avon, and Plainfield, this property provides easy access to travel and an abundance of shopping, dining, and entertainment options. Step inside and enjoy the open floor plan, where the living room, kitchen and eating area flow seamlessly together. Enhanced by stylish vinyl plank flooring, this space is perfect for entertaining and everyday living. This design creates a spacious and airy environment that feels larger than its square footage suggests. An added bonus is the versatile flex area at the top of the stairs, ideal for a dedicated home office, a fun playroom, or a cozy reading nook. Enjoy outdoor living in the privacy of your fully-fenced backyard - a perfect space for relaxation, gardening, or letting kids or pets roam freely. With fresh paint throughout, new carpet and vinyl flooring upstairs and all appliances included, this home is truly move-in ready. Don't miss out on this fantastic opportunity to call this charmer your new home. At this price, it won't last long so schedule your showing today!
Sold
Zillow last checked:
Listing updated:
Bought with:
Andres Rodriguez
Rodriguez Real Estate Group
Source: MIBOR as distributed by MLS GRID,MLS#: 22027440
Price history
| Date | Event | Price |
|---|---|---|
| 6/10/2025 | Sold | $243,000+1.7%$159/sqft |
Source:  MIBOR as distributed by MLS GRID #22027440 Report a problem MIBOR as distributed by MLS GRID #22027440 Report a problem | ||
| 4/18/2025 | Pending sale | $239,000$156/sqft |
Source: MIBOR as distributed by MLS GRID #22027440 Report a problem | ||
| 4/17/2025 | Listed for sale | $239,000$156/sqft |
Source: MIBOR as distributed by MLS GRID #22027440 Report a problem | ||
Nearby homes
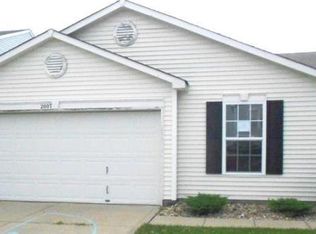
- $230,1003 bd2 ba1.3k sqft2007 Blue Pine Ln, Indianapolis, IN 46231Off Market
- $221,6003 bd2 ba1.1k sqft2015 Blue Pine Ln, Indianapolis, IN 46231Off Market
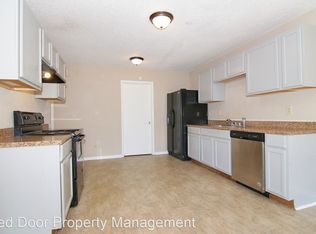
- $254,1003 bd2 ba2.2k sqft1949 Blue Pine Ln, Indianapolis, IN 46231Off Market
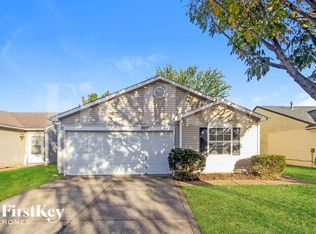
- $212,0003 bd2 ba1.2k sqft2019 Blue Pine Ln, Indianapolis, IN 46231Off Market
Get a cash offer in 3 minutes
Find out how much your home could sell for in as little as 3 minutes with a no-obligation cash offer.
Estimated market value
$248,700
