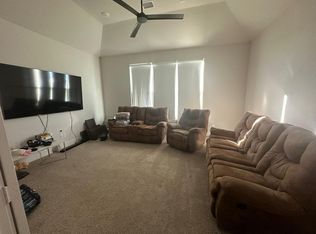
Welcome to this charming single story on a sprawling 1 acre lot, a blend of modern comfort and timeless elegance. Front porch leads to an exquisite foyer, office and a spacious family room with gas fireplace, custom cabinets and shelves, upgraded chandelier and windows overlooking the patio and expansive lot. Possibilities abound for outdoor activities or creating your personal oasis. The well-appointed kitchen has an abundance of natural light, sleek quartz counters, stainless appliances, pantry with built in cabinets and mudroom that leads to the 4 car garage. This area flows into the dining area, creating an inviting space. Plantation shutters adorn windows throughout the home. Entertainment enthusiasts will delight in the whole-home audio system and gameroom. Primary suite features an en-suite with upgraded tile, counters and freestanding tub. Three guest rooms, all with en-suites and walk-in closets!
Sold
Price Unknown
2011 Bobcat Trl, Celina, TX 75009
4beds
3,878sqft
Single Family Residence
Built in 2021
1 Acres Lot
$1,233,300 Zestimate®
$--/sqft
$5,549 Estimated rent
Home value
$1,233,300
$1.16M - $1.32M
$5,549/mo
Zestimate® history
Owner options
List your home for rent
$5,549/mo
Rent Zestimate®
Find your next renter with Zillow Rental Manager. Plus, with online applications, you can quickly screen prospective tenants – for free.
$5,549/mo
Rent Zestimate®
Refinance and save
$1,700/mo
Est. payment
Refinancing to a lower rate could help reduce your monthly payments and save thousands over the life of the loan.
$1,700/mo
Est. payment
Explore your selling options
Work with a Zillow partner agent
Leverage their expertise and Zillow's premium Showcase listings to get your home seen by more buyers.
Get startedList with your own agent
Get your home in front of millions of buyers by listing it on Zillow.
Learn how to do itSell it yourself
Take full control of how buyers see your home on Zillow by listing For Sale by Owner (FSBO).
List your homeWhat's special
Modern comfortTimeless eleganceCustom cabinetsBuilt in cabinetsSleek quartz countersSpacious family roomUpgraded tile
Zillow last checked:
Listing updated:
Listed by:
Nicholas Nordman 0494022 972-893-3130,
Ebby Halliday, REALTORS 972-893-3130,
Natalie Nordman 0534960 469-964-1184,
Ebby Halliday, REALTORS
Bought with:
Dawn Frentz
Keller Williams NO. Collin Cty
Source: NTREIS,MLS#: 20485094
Facts & features
Interior
Bedrooms & bathrooms
- Bedrooms: 4
- Bathrooms: 5
- Full bathrooms: 4
- 1/2 bathrooms: 1
Primary bedroom
- Features: Dual Sinks, Double Vanity, En Suite Bathroom, Separate Shower, Walk-In Closet(s)
- Level: First
- Dimensions: 18 x 14
Bedroom
- Features: Ceiling Fan(s), En Suite Bathroom, Split Bedrooms, Walk-In Closet(s)
- Level: First
- Dimensions: 17 x 13
Bedroom
- Features: Ceiling Fan(s), En Suite Bathroom, Split Bedrooms, Walk-In Closet(s)
- Level: First
- Dimensions: 13 x 12
Bedroom
- Features: En Suite Bathroom, Split Bedrooms, Walk-In Closet(s)
- Level: First
- Dimensions: 14 x 12
Dining room
- Level: First
- Dimensions: 16 x 14
Game room
- Features: Ceiling Fan(s)
- Level: First
- Dimensions: 16 x 15
Kitchen
- Features: Breakfast Bar, Built-in Features, Kitchen Island, Pantry, Solid Surface Counters, Walk-In Pantry
- Level: First
- Dimensions: 23 x 17
Living room
- Features: Built-in Features, Fireplace
- Level: First
- Dimensions: 23 x 21
Mud room
- Features: Built-in Features
- Level: First
- Dimensions: 11 x 10
Office
- Level: First
- Dimensions: 14 x 12
Utility room
- Features: Built-in Features, Utility Room, Utility Sink
- Level: First
- Dimensions: 13 x 6
Heating
- Central
Cooling
- Central Air, Electric
Appliances
- Included: Double Oven, Dishwasher, Gas Cooktop, Disposal, Microwave
- Laundry: Laundry in Utility Room
Features
- Built-in Features, Chandelier, Decorative/Designer Lighting Fixtures, High Speed Internet, Kitchen Island, Open Floorplan, Pantry, Cable TV, Vaulted Ceiling(s), Walk-In Closet(s)
- Windows: Shutters, Window Coverings
- Has basement: No
- Number of fireplaces: 1
- Fireplace features: Family Room, Gas, Gas Log
Interior area
- Total interior livable area: 3,878 sqft
Property
Parking
- Total spaces: 4
- Parking features: Door-Multi, Driveway, Garage, Garage Door Opener, Lighted, Oversized, Garage Faces Side
- Attached garage spaces: 4
- Has uncovered spaces: Yes
Features
- Levels: One
- Stories: 1
- Patio & porch: Front Porch, Patio, Covered
- Exterior features: Rain Gutters
- Pool features: None
Lot
- Size: 1 Acres
- Features: Back Yard, Interior Lot, Lawn, Landscaped, Subdivision
Details
- Parcel number: R1192500C00201
Construction
Type & style
- Home type: SingleFamily
- Architectural style: Traditional,Detached
- Property subtype: Single Family Residence
Materials
- Brick
- Foundation: Slab
- Roof: Composition
Condition
- Year built: 2021
Utilities & green energy
- Sewer: Aerobic Septic
- Water: Public
- Utilities for property: Electricity Connected, Natural Gas Available, Septic Available, Separate Meters, Underground Utilities, Water Available, Cable Available
Community & HOA
Community
- Security: Smoke Detector(s)
- Subdivision: Residences At Cottage Hill, The
HOA
- Has HOA: Yes
- Services included: Association Management
- HOA fee: $1,700 annually
- HOA name: Neighborhood Mgmt Company
- HOA phone: 972-359-1548
Location
- Region: Celina
Financial & listing details
- Tax assessed value: $1,280,298
- Date on market: 11/30/2023
- Cumulative days on market: 123 days
- Listing terms: Cash,Conventional
- Exclusions: All flat screen TV's. Utility room fridge to stay with the house!
- Electric utility on property: Yes
Price history
| Date | Event | Price |
|---|---|---|
| 4/1/2024 | Sold | -- |
Source: NTREIS #20485094 Report a problem | ||
| 2/12/2024 | Contingent | $1,250,000$322/sqft |
Source: NTREIS #20485094 Report a problem | ||
| 1/30/2024 | Price change | $1,250,000-2%$322/sqft |
Source: NTREIS #20485094 Report a problem | ||
| 1/7/2024 | Price change | $1,274,978-1.9%$329/sqft |
Source: NTREIS #20485094 Report a problem | ||
| 11/30/2023 | Listed for sale | $1,299,978$335/sqft |
Source: NTREIS #20485094 Report a problem | ||
Public tax history
| Year | Property taxes | Tax assessment |
|---|---|---|
| 2026 | -- | $1,280,298 +2.1% |
| 2025 | $16,056 +13.6% | $1,253,636 +17.7% |
| 2024 | $14,131 +0.7% | $1,065,152 +0.7% |
| 2023 | $14,039 +155.1% | $1,057,242 +218.4% |
| 2022 | $5,502 +179.3% | $332,038 +184.9% |
| 2021 | $1,970 -2.7% | $116,550 |
| 2020 | $2,024 | $116,550 |
Find assessor info on the county website
Neighborhood: 75009
Nearby homes
- $1,181,6005 bd5 ba4.4k sqft1931 Bobcat Trl, Celina, TX 75009Off Market
- $--5 bd5 ba47k sqft1931 Bobcat Trl #ID1610078P, Celina, TX 75009Off Market
- $1,511,2005 bd6 ba5.1k sqft2021 Bobcat Trl, Celina, TX 75009Off Market
- $1,252,5005 bd4 ba3.8k sqft2004 Mann Pkwy, Celina, TX 75009Off Market
- $1,204,2004 bd4 ba4.8k sqft2014 Mann Pkwy, Celina, TX 75009Off Market
- $1,582,5001 acre2010 Bobcat Trl, Celina, TX 75009Off Market
- $1,356,800-- bd-- ba3.7k sqft2020 Bobcat Trl, Celina, TX 75009Off Market
- $1,091,9004 bd4 ba3.8k sqft1924 Mann Pkwy, Celina, TX 75009Off Market
Nearby schools
GreatSchools rating
- 7/10Donny O'Dell Elementary SchoolGrades: 1-5Distance: 4.6 mi
- 8/10Jerry & Linda Moore Middle SchoolGrades: 6-8Distance: 4.7 mi
- 6/10Celina High SchoolGrades: 9-12Distance: 4.3 mi
Schools provided by the listing agent
- Elementary: Bobby Ray-Afton Martin
- Middle: Jerry & Linda Moore
- High: Celina
- District: Celina ISD
Source: NTREIS. This data may not be complete. We recommend contacting the local school district to confirm school assignments for this home.
Get a cash offer in 3 minutes
Find out how much your home could sell for in as little as 3 minutes with a no-obligation cash offer.
Estimated market value
$1,233,300
Get a cash offer in 3 minutes
Find out how much your home could sell for in as little as 3 minutes with a no-obligation cash offer.
Estimated market value
$1,233,300
- Texas
- Collin County
- Celina
- 75009
- 2011 Bobcat Trl
