Rare opportunity to own a custom home on a large double lot in Richmond’s Country Club Estates. Lovingly cared for by the original owners, this unique property sits on a 21,700 sq ft lot with no back neighbors, offering exceptional privacy. Inside, the great room features a vaulted ceiling, paneled walls and a two-sided fireplace that can also be enjoyed from the dining room. Fresh paint and new carpet, along with updated lighting and countertops. The kitchen is conveniently located next to the dining room and includes two convection ovens, a gas cooktop and a door to a private side yard—ideal for easy access to herbs and spices while cooking. A first-floor bedroom with an en-suite bath provides added flexibility, while upstairs offers three additional bedrooms, each with en-suite baths. A spacious first-floor bonus room can serve as a game room, family room or fifth bedroom, with the potential to be renovated into a great owner’s suite. No HOA! Schedule a private tour today.
For sale
Price cut: $10K (7/18)
$485,000
2011 Briar Ln, Richmond, TX 77469
4beds
3,398sqft
Single Family Residence
Built in 1972
0.5 Acres Lot
$462,100 Zestimate®
$143/sqft
$-- HOA
What's special
Two-sided fireplaceFresh paintUpdated lightingSpacious first-floor bonus roomNew carpetPaneled wallsExceptional privacy
- 110 days
- 253
- 20
Zillow last checked:
Listing updated:
Listed by:
Cathy Stubbs TREC #0437128 281-967-6149,
Keller Williams Realty Southwest
Source: HAR,MLS#: 62483559
Facts & features
Interior
Bedrooms & bathrooms
- Bedrooms: 4
- Bathrooms: 4
- Full bathrooms: 3
- 1/2 bathrooms: 1
Rooms
- Room types: Family Room, Utility Room
Primary bedroom
- Level: Second
- Area: 225
- Dimensions: 15 x 15
Bedroom
- Level: Second
- Area: 275
- Dimensions: 11 x 25
Bedroom
- Level: Second
- Area: 300
- Dimensions: 12 x 25
Bedroom
- Level: First
- Area: 196
- Dimensions: 14 x 14
Other
- Level: First
- Area: 204
- Dimensions: 12 x 17
Breakfast
- Level: First
- Area: 91
- Dimensions: 13 x 7
Dining room
- Level: First
- Area: 255
- Dimensions: 15 x 17
Other
- Level: Second
- Area: 187
- Dimensions: 11 x 17
Family room
- Level: First
- Area: 322
- Dimensions: 23 x 14
Kitchen
- Level: First
- Area: 100
- Dimensions: 10 x 10
Living room
- Level: First
- Area: 391
- Dimensions: 17 x 23
Utility room
- Level: First
- Area: 96
- Dimensions: 8 x 12
Heating
- Natural Gas
Cooling
- Ceiling Fan(s), Electric
Appliances
- Included: Disposal, Refrigerator, Convection Oven, Double Oven, Electric Oven, Microwave, Gas Cooktop, Dishwasher
- Laundry: Electric Dryer Hookup, Gas Dryer Hookup, Washer Hookup
Features
- Formal Entry/Foyer, High Ceilings, Vaulted Ceiling, 1 Bedroom Down - Not Primary BR, En-Suite Bath, Primary Bed - 2nd Floor, Sitting Area, Split Plan, Walk-In Closet(s)
- Flooring: Carpet, Tile
- Number of fireplaces: 2
- Fireplace features: Gas, Gas Log
Interior area
- Total structure area: 3,398
- Total interior livable area: 3,398 sqft
Property
Parking
- Total spaces: 2
- Parking features: Attached, Garage Door Opener, Double-Wide Driveway
- Attached garage spaces: 2
Features
- Stories: 2
- Patio & porch: Covered, Patio/Deck, Porch
- Exterior features: Side Yard
- Fencing: Partial
Lot
- Size: 0.5 Acres
- Features: Back Yard, Subdivided, 1/4 Up to 1/2 Acre
Details
- Parcel number: 2522020060060901
Construction
Type & style
- Home type: SingleFamily
- Architectural style: Traditional
- Property subtype: Single Family Residence
Materials
- Brick, Wood Siding
- Foundation: Slab
- Roof: Composition
Condition
- New construction: No
- Year built: 1972
Utilities & green energy
- Sewer: Public Sewer
- Water: Public
Green energy
- Energy efficient items: Attic Vents, Thermostat
Community & HOA
Community
- Subdivision: Country Club Estates
Location
- Region: Richmond
Financial & listing details
- Price per square foot: $143/sqft
- Tax assessed value: $295,711
- Annual tax amount: $6,502
- Date on market: 5/22/2026
- Listing terms: Cash,Conventional,FHA,VA Loan
- Ownership: Full Ownership
- Road surface type: Concrete, Curbs
Estimated market value
$462,100
$439,000 - $485,000
$3,011/mo
Price history
| Date | Event | Price |
|---|---|---|
| 7/18/2026 | Price change | $485,000-2%$143/sqft |
Source:  HAR #62483559 Report a problem HAR #62483559 Report a problem | ||
| 5/22/2026 | Listed for sale | $495,000$146/sqft |
Source: HAR #62483559 Report a problem | ||
Public tax history
| Year | Property taxes | Tax assessment |
|---|---|---|
| 2025 | -- | $295,711 -7.8% |
| 2024 | $2,605 +3.6% | $320,874 +5.6% |
| 2023 | $2,515 -20.6% | $303,908 +10% |
| 2022 | $3,168 +5.8% | $276,280 +10% |
| 2021 | $2,995 -50.7% | $251,160 -0.4% |
| 2020 | $6,075 +112.1% | $252,070 +7.9% |
| 2019 | $2,864 +8.5% | $233,620 +10% |
| 2018 | $2,640 +3.2% | $212,390 +1.2% |
| 2017 | $2,558 | $209,790 +6% |
| 2016 | $2,558 +1.8% | $197,930 +4.2% |
| 2015 | $2,512 -1.6% | $189,910 +6.2% |
| 2014 | $2,553 | $178,750 +2.2% |
| 2013 | -- | $174,850 +2.3% |
| 2012 | -- | $170,870 +0.7% |
| 2011 | -- | $169,670 |
| 2010 | -- | $169,670 -4.8% |
| 2009 | -- | $178,250 -1.3% |
| 2008 | -- | $180,660 +6.5% |
| 2007 | -- | $169,650 +3.4% |
| 2006 | -- | $164,140 |
| 2005 | -- | $164,140 +3.5% |
| 2004 | -- | $158,610 |
| 2003 | -- | -- |
| 2002 | -- | -- |
| 2001 | -- | -- |
| 2000 | -- | -- |
Find assessor info on the county website
Monthly payment
Est. payment
Payment breakdown
Explore the cost of this home by adjusting the details. Changes won't be saved.Climate risks
Neighborhood: 77469
Nearby schools
Schools provided by the listing agent
- Elementary: Long Elementary School (Lamar)
- Middle: Lamar Junior High School
- High: Lamar Consolidated High School
Source: HAR. This data may not be complete. We recommend contacting the local school district to confirm school assignments for this home.
Similar homes
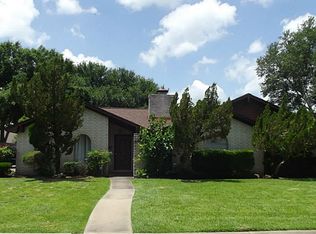
- $399,0004 bd4 ba3.1k sqft22110 Emerald Run Ln, Richmond, TX 77469For Sale
 MLS ID #10366598, Ashley Chambers, NB Elite Realty. HAR
 - $415,0004 bd4 ba3.5k sqft5207 Belvedere Dr, Rosenberg, TX 77471For Sale
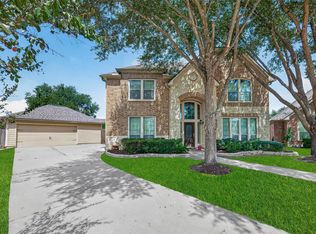 MLS ID #46544211, Angelia McDaniel, Harbor & Haven Realty. HAR
 - $425,0004 bd4 ba3.2k sqft2430 Waterwood Dr, Sugar Land, TX 77479For Sale
 MLS ID #13508905, Anton Houston, Houston Properties & Associates, LLC. HAR
 - $489,0004 bd4 ba2.7k sqft2918 Hackberry Ln, Katy, TX 77493For Sale
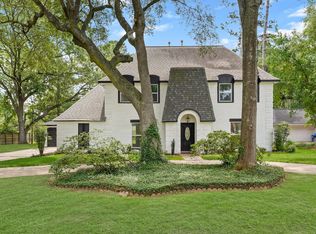 MLS ID #70970414, Jodi Gauthier, ThisIsLivin Properties, LLC. HAR
