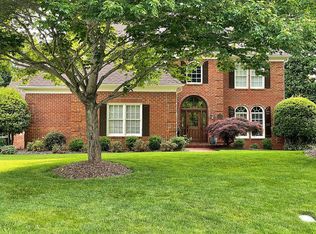
Nestled on a corner lot in sought after Weston Woods, this beautifully appointed 4 BR, 2½ BA brick home blends timeless architecture with sophisticated, comfortable living. The beautiful and generous lawn frames the home and create a gracious setting for everyday enjoyment and entertaining. Serene primary suite featuring elegant tray ceilings and a private screened porch, offering a luxurious private retreat. Three secondary bedrooms offer an immediate sense of peace and welcoming comfort for guests or family members. A spectacular custom covered outdoor living area extends the living space and provides an exceptional setting for dining, relaxed evenings, and effortless entertaining. With its classic brick exterior, refined details, beautifully designed outdoor spaces, and an inviting family-friendly floor plan (incl third floor game room), this exceptional home offers elevated living in a setting that feels both polished and welcoming. See agent remarks re new tax value $725,500
Pending
$712,000
2011 Burntleaf Pl, Greensboro, NC 27410
4beds
3,446sqft
Stick/Site Built, Residential, Single Family Residence
Built in 1997
0.47 Acres Lot
$-- Zestimate®
$--/sqft
$-- HOA
What's special
Sophisticated comfortable livingClassic brick exteriorElegant tray ceilingsBeautiful and generous lawnThird floor game roomRefined detailsTimeless architecture
- 37 days
- 195
- 8
Likely to sell faster than
Zillow last checked:
Listing updated:
Listed by:
Elizabeth Lancaster 336-596-9889,
Center Towne Realtors,
Courtney Brown 336-250-1551,
Center Towne Realtors
Source: Triad MLS,MLS#: 1231706
Facts & features
Interior
Bedrooms & bathrooms
- Bedrooms: 4
- Bathrooms: 3
- Full bathrooms: 2
- 1/2 bathrooms: 1
- Main level bathrooms: 1
Primary bedroom
- Level: Second
- Dimensions: 19 x 14
Bedroom 2
- Level: Second
- Dimensions: 14 x 12
Bedroom 3
- Level: Second
- Dimensions: 13 x 10.58
Bedroom 4
- Level: Second
- Dimensions: 12 x 11.58
Bonus room
- Level: Third
- Dimensions: 25 x 16
Dining room
- Level: Main
- Dimensions: 14 x 12
Kitchen
- Level: Main
- Dimensions: 21.17 x 13.5
Living room
- Level: Main
- Dimensions: 21.33 x 14
Office
- Level: Main
- Dimensions: 12 x 11.75
Heating
- Forced Air, Natural Gas
Cooling
- Central Air
Appliances
- Included: Microwave, Dishwasher, Disposal, Double Oven, Gas Cooktop, Free-Standing Range, Gas Water Heater, Tankless Water Heater
- Laundry: Dryer Connection, Laundry Room, Washer Hookup
Features
- Built-in Features, Ceiling Fan(s), Pantry, Separate Shower, Solid Surface Counter
- Flooring: Carpet, Tile, Wood
- Basement: Crawl Space
- Attic: Walk-In
- Number of fireplaces: 1
- Fireplace features: Blower Fan, Gas Log, Living Room
Interior area
- Total structure area: 3,446
- Total interior livable area: 3,446 sqft
- Finished area above ground: 3,446
Property
Parking
- Total spaces: 2
- Parking features: Garage, Paved, Garage Door Opener, Attached, Garage Faces Side
- Attached garage spaces: 2
Features
- Levels: 2.5
- Stories: 2
- Exterior features: Lighting, Sprinkler System
- Pool features: None
Lot
- Size: 0.47 Acres
Details
- Parcel number: 68940
- Zoning: RM-12
- Special conditions: Owner Sale
- Other equipment: Irrigation Equipment, Sump Pump
Construction
Type & style
- Home type: SingleFamily
- Property subtype: Stick/Site Built, Residential, Single Family Residence
Materials
- Brick, Cement Siding, See Remarks
Condition
- Year built: 1997
Utilities & green energy
- Sewer: Public Sewer
- Water: Public
Community & HOA
Community
- Security: Security System, Carbon Monoxide Detector(s), Smoke Detector(s)
- Subdivision: Weston Woods
HOA
- Has HOA: No
Location
- Region: Greensboro
Financial & listing details
- Tax assessed value: $475,300
- Annual tax amount: $7,547
- Date on market: 8/21/2026
- Cumulative days on market: 17 days
- Listing agreement: Exclusive Right To Sell
- Listing terms: Cash,Conventional,FHA,VA Loan
Estimated market value
Not available
Estimated sales range
Not available
Not available
Price history
| Date | Event | Price |
|---|---|---|
| 8/22/2026 | Pending sale | $712,000 |
Source:  Triad MLS #1231706 Report a problem Triad MLS #1231706 Report a problem | ||
| 8/21/2026 | Listed for sale | $712,000+81.2% |
Source: Triad MLS #1231706 Report a problem | ||
| 10/6/2017 | Sold | $393,000-1.7% |
Source: Triad MLS #828739 Report a problem | ||
| 8/15/2017 | Pending sale | $399,900$116/sqft |
Source: Greensboro #828739 Report a problem | ||
| 5/31/2017 | Price change | $399,900-2%$116/sqft |
Source: Greensboro #828739 Report a problem | ||
| 5/7/2017 | Price change | $407,900-2.9%$118/sqft |
Source: Greensboro #828739 Report a problem | ||
| 3/27/2017 | Listed for sale | $419,900-0.7%$122/sqft |
Source: Keller Williams - Greensboro #828739 Report a problem | ||
| 8/14/2006 | Sold | $423,000+13.3% |
Source: Triad MLS #G393353 Report a problem | ||
| 2/27/1998 | Sold | $373,500 |
Source: Triad MLS #G76015 Report a problem | ||
Public tax history
| Year | Property taxes | Tax assessment |
|---|---|---|
| 2025 | $6,668 | $475,300 |
| 2024 | $6,668 | $475,300 |
| 2023 | $6,668 +2.9% | $475,300 |
| 2022 | $6,478 +12.7% | $475,300 +15.2% |
| 2021 | $5,749 +2.2% | $412,700 |
| 2018 | $5,625 +4.7% | $412,700 |
| 2017 | $5,375 | $412,700 +5.8% |
| 2016 | $5,375 | $390,200 |
| 2015 | $5,375 -1.8% | $390,200 |
| 2014 | $5,473 | $390,200 |
| 2013 | -- | $390,200 |
| 2012 | -- | $390,200 +2.8% |
| 2011 | -- | $379,700 |
| 2010 | -- | $379,700 |
| 2009 | -- | $379,700 |
| 2008 | -- | $379,700 |
| 2007 | -- | $379,700 |
| 2006 | -- | $379,700 |
| 2005 | -- | $379,700 |
| 2004 | -- | $379,700 +8% |
| 2002 | -- | $351,700 |
| 2001 | -- | $351,700 |
Find assessor info on the county website
Monthly payment
Est. payment
Payment breakdown
Explore the cost of this home by adjusting the details. Changes won't be saved.Climate risks
Neighborhood: 27410
Similar homes
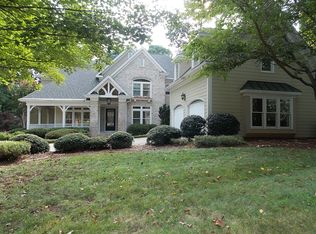
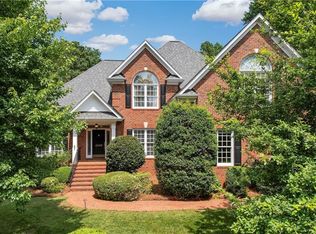
- $689,9004 bd4 ba3.8k sqft4208 Bitternut Trl, Greensboro, NC 27410For Sale
 MLS ID #1181833, Melissa Greer. Triad MLS
 - $769,0005 bd3 ba3.1k sqft1106 Double Oaks Rd, Greensboro, NC 27410For Sale
 MLS ID #1230734, Brenda Acosta. Triad MLS
 - $695,0004 bd4 ba3.3k sqft5204 Perrou Ct, Greensboro, NC 27410For Sale
 MLS ID #1234468, Catherine Feeney. Triad MLS
 - $799,9005 bd4 ba4.8k sqft5605 Wildrose Dr, Greensboro, NC 27410For Sale
 MLS ID #1228192, Stephanie Jackson. Triad MLS
 - $629,9004 bd4 ba3.5k sqft5704 Hidden Orchard Dr, Greensboro, NC 27410For SaleMLS ID #1228565, Nikole Daigle. Triad MLS
- $599,9005 bd6 ba3.9k sqft1219 Foxfire Dr, Greensboro, NC 27410For SaleMLS ID #1218909, Gary S. Bouton. Triad MLS
- $519,9004 bd3 ba2.7k sqft5805 Starboard Dr, Greensboro, NC 27410For SaleMLS ID #1234974, Juan Flores. Triad MLS
- $745,0004 bd4 ba3.4k sqft123 Beverly Pl, Greensboro, NC 27403For SaleMLS ID #1228204, Stephanie Lomax. Triad MLS
- $649,9995 bd4 ba3.4k sqft4 Willow Oak Ct, Greensboro, NC 27408For SaleMLS ID #1228961, Hunter Crooks. Triad MLS
- $530,0004 bd3 ba3.5k sqft307 Overman St, Greensboro, NC 27410For SaleMLS ID #1223128, Erin Sikes. Triad MLS
- $714,5004 bd4 ba2.8k sqft4320 Doverstone Ln, Greensboro, NC 27407For SaleMLS ID #1229489, Randall Allred. Triad MLS
- $409,9004 bd3 ba2.4k sqft3503 Chance Rd, Greensboro, NC 27410For SaleMLS ID #1233371, Heather Dodson. Triad MLS
- $492,0005 bd4 ba3.2k sqft3606 Sagamore Dr, Greensboro, NC 27410For SaleMLS ID #1234392, Angie U. Wilkie. Triad MLS
- $775,0005 bd4 ba3.7k sqft2922 Round Hill Rd, Greensboro, NC 27408For SaleMLS ID #1230139, Smedes Lindner. Triad MLS
- $615,0004 bd4 ba3.6k sqft4911 Setter Ct, Jamestown, NC 27282For SaleMLS ID #1236998, Stacey Ofsanko. Triad MLS
- $719,9004 bd3 ba3.1k sqft6304 Autumn Crest Ct, Summerfield, NC 27358For SaleMLS ID #1233259, Magnolia Chavez de Moya. Triad MLS
- $749,9004 bd4 ba4k sqft3903 Buncombe Dr, Greensboro, NC 27407For SaleMLS ID #1224385, Eddie R. Longbottom. Triad MLS
- $549,0004 bd3 ba2.9k sqft3 Veranda Ct, Greensboro, NC 27455For SaleMLS ID #1234326, Kathy Haines. Triad MLS
- $639,9005 bd3 ba2.6k sqft1 Rosebay Ln, Greensboro, NC 27455For SaleMLS ID #1233293, Beth Brannan. Triad MLS
- $674,9007 bd5 ba4.7k sqft706 W Cornwallis Dr, Greensboro, NC 27408For SaleMLS ID #1224551, Ashby Cook, III. Triad MLS
