Skip main navigation
For sale
  • $435,000

    2011 Cambridge St Unit K, Philadelphia, PA 19130

    2beds
    1,015sqft
    : 
    Loading
    Get pre-qualified
    Condominium
    Built in 2023
    -- sqft lot
    $426,800 Zestimate®
    $429/sqft
    $320/mo HOA

    What's special

    Stunning brick frontIn-unit laundryLovely courtyardOpen-concept layoutEngineered wood flooring throughoutWell-appointed kitchen
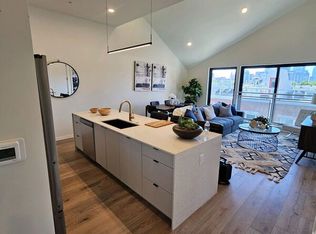
    Nestled in the prestigious Fairmount community, this exquisite 2-bedroom, 2-bathroom residence embodies modern luxury and comfort. Built in 2023, and with over 7 years left on the tax abatement, the property showcases a stunning brick front that exudes timeless elegance, while the engineered wood flooring throughout creates a warm and inviting atmosphere. Before you enter the unit, enjoy a lovely courtyard. Then, step inside to discover an open-concept layout that seamlessly blends style and functionality. The spacious living area is perfect for both relaxation and entertaining, while the well-appointed kitchen offers the ideal space for culinary creativity. Enjoy the convenience of in-unit laundry, ensuring that daily tasks are effortlessly managed. The basement level provides storage units assigned to each resident, allowing for more space. With an association that includes essential amenities such as gas, water, trash, and snow removal, you can enjoy a maintenance-free lifestyle. Experience the charm of Fairmount, where community and convenience meet. Take advantage of nearby attractions, boutique shops, Lumos Pilates, City Fitness and wonderful eateries like Bar Hygge, South restaurant and club, Honeysuckle, Osteria, and Fairmount Flavors - all just moments away. This residence is not just a home; it's a gateway to an exclusive lifestyle that balances luxury with everyday comfort. Don't miss the opportunity to make this exceptional property your own.
    48 days
    |
    143
    |
    8
    |

    Zillow last checked:

    Listing updated:

    Listed by:

    Dayhna Carroll 215-498-3546,

    LYL Realty Group 2677738600

    Source: Bright MLS,MLS#: PAPH2625622MLS Logo

    Loading...

      Facts & features

      Interior

      Bedrooms & bathrooms
      • Bedrooms: 2
      • Bathrooms: 2
      • Full bathrooms: 2
      • Main level bathrooms: 2
      • Main level bedrooms: 2
      Basement
      • Area: 0
      Heating
      • Forced Air, Natural Gas
      Cooling
      • Central Air, Electric
      Appliances
      • Included: Electric Water Heater
      • Laundry: Washer In Unit, Dryer In Unit, In Unit
      Features
      • 9'+ Ceilings
      • Flooring: Engineered Wood
      • Basement: Concrete,Partially Finished
      • Has fireplace: No
      Interior area
      • Total structure area: 1,015
      • Total interior livable area: 1,015 sqft
      • Finished area above ground: 1,015
      • Finished area below ground: 0

      Property

      Parking
      • Parking features: On Street
      • Has uncovered spaces: Yes
      Accessibility
      • Accessibility features: 2+ Access Exits
      Features
      • Levels: One
      • Stories: 1
      • Pool features: None
      Details
      • Additional structures: Above Grade, Below Grade
      • Parcel number: 888000600
      • Zoning: RM1
      • Special conditions: Standard

      Construction

      Type & style
      • Home type: Condo
      • Property subtype: Condominium
      • Attached to another structure: Yes
      Materials
      • Brick Front
      • Roof: Built-Up,Flat
      Condition
      • Excellent
      • New construction: No
      • Year built: 2023

      Utilities & green energy

      • Electric: 200+ Amp Service
      • Sewer: Public Sewer
      • Water: Public

      Community & HOA

      Community
      • Condo and coop fee: $320 monthly
      • Subdivision: Fairmount
      HOA
      • Has HOA: No
      • Amenities included: Storage Bin
      • Services included: Gas, Water, Trash, Snow Removal, Common Area Maintenance
      Location
      • Region: Philadelphia
      • Municipality: PHILADELPHIA

      Financial & listing details

      • Price per square foot: $429/sqft
      • Tax assessed value: $62,800
      • Annual tax amount: $879
      • Date on market: 5/27/2026
      • Listing agreement: Exclusive Right To Sell
      • Listing terms: Cash,Conventional
      • Inclusions: Refrigerator, Washer & Dryer
      • Ownership: Condominium

        Estimated market value

        $426,800

        $405,000 - $448,000

        $2,471/mo

        Price history

        DateEventPrice
        5/27/2026Listed for sale$435,000+6.6%$429/sqft
        Source: Bright MLS #PAPH2625622 Report a problem
        7/1/2024Listing removed--
        Source: Zillow Rentals Report a problem
        6/27/2024Price change$2,250-6.1%$2/sqft
        Source: Zillow Rentals Report a problem
        6/11/2024Price change$2,395-4.2%$2/sqft
        Source: Zillow Rentals Report a problem
        4/21/2024Price change$2,500-7.4%$2/sqft
        Source: Zillow Rentals Report a problem
        3/5/2024Listed for rent$2,700-3.6%$3/sqft
        Source: Zillow Rentals Report a problem
        12/1/2023Listing removed--
        Source: Zillow Rentals Report a problem
        11/1/2023Price change$2,800-11.1%$3/sqft
        Source: Zillow Rentals Report a problem
        10/14/2023Listed for rent$3,150$3/sqft
        Source: Zillow Rentals Report a problem
        10/4/2023Sold$408,000$402/sqft
        Source: Public Record Report a problem

        Public tax history

        YearProperty taxesTax assessment
        2025$5,862 $418,800
        Find assessor info on the county website

        Monthly payment

        Est. payment

        Payment breakdown

        Explore the cost of this home by adjusting the details. Changes won't be saved.
        All calculations are estimates and provided by Zillow, Inc. for informational purposes only. Actual amounts may vary.
        HOA fees may include property taxes on listings classified as Co-Ops. Contact the listing agent and/or owner for fee details.
        Mortgage interest rates are dependent on a number of factors, including credit score, down payment, and repayment length. Interest rate data provided by Zillow Group Marketplace, Inc. as of 1/1/1970 from various mortgage lenders with which we have lead or other similar arrangements; the Estimated Payment is an average of those rates.
        See how much you could borrow to make a competitive offer.

        Climate risks

        Neighborhood: Francisville

        Getting around

        83 / 100
        Very Walkable
        76 / 100
        Excellent Transit
        81 / 100
        Very Bikeable

        Nearby schools

        GreatSchools rating
        Schools provided by the listing agent
        • District: Philadelphia City

        Source: Bright MLS. This data may not be complete. We recommend contacting the local school district to confirm school assignments for this home.

        A local agent can set up tours, give advice and negotiate with sellers.

        Browse local experts

        Similar homes