Skip main navigation
Closed
  • $315,000

    2011 Camelot Dr, Parma, OH 44134

    3beds
    2,340sqft
    Single Family Residence
    Built in 1968
    10,454 Square Feet Lot
    $341,300 Zestimate®
    $135/sqft
    $2,219 Estimated rent

    Home value

    $341,300

    $324,000 - $358,000

    $2,219/mo

    Zestimate® history
    Loading
    Loading...

    Owner options

    List your home for rent

    $2,219/mo

    Rent Zestimate®

    Find your next renter with Zillow Rental Manager. Plus, with online applications, you can quickly screen prospective tenants – for free.

    Learn more

    $2,219/mo

    Rent Zestimate®

    Refinance and save

    $2,192/mo

    Est. payment

    Refinancing to a lower rate could help reduce your monthly payments and save thousands over the life of the loan.

    See today's rates

    $2,192/mo

    Est. payment

    Explore your selling options

    Work with a Zillow partner agent

    Leverage their expertise and Zillow's premium Showcase listings to get your home seen by more buyers.

    Get started

    List with your own agent

    Get your home in front of millions of buyers by listing it on Zillow.

    Learn how to do it

    Sell it yourself

    Take full control of how buyers see your home on Zillow by listing For Sale by Owner (FSBO).

    List your home

    What's special

    Updated half bathStainless basement refrigeratorFarmhouse sinkExtra cement padGorgeous bay windowNew patioFantastic kitchen
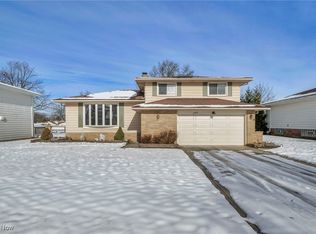
    Welcome Home to this Beautifully Updated Immaculate Brick Ranch!!! The Interior has been all Freshly Painted with White Woodwork and All the Custom Blinds will remain! The Fantastic Kitchen has been totally remodeled in 2022 with New Custom Soft Close Cabinets, Granite Countertops, Floating Shelves, Farmhouse Sink and More! Stainless Microwave & Dishwasher - 2022 and Stove to Stay! This Awesome Kitchen flows into the Dining Room/Living Room which is a Wonderful Open Living Area! The Living Room features a Gorgeous Bay Window - 2009! All of these Rooms also boast Attractive Easy to Maintain Waterproof Plank Laminate Flooring installed in 2022! The Family Room which is currently being used as a Dining Room offers a Magnificent Stone Fireplace with an additional Wood Burning Stove for those chilly nights!! Off the Family Room, you will enter the Nice 3 Season Sun Room added in 2007! This Room offers Lots of Windows to Overlook the Fenced Backyard with a New Patio - 2023! There are 3 Bedrooms with Beautiful Hardwood Floors under the Newly Installed Carpeting!!. The Master Bedroom boasts an Updated Half Bath! There is also a Beautifully Updated Full Bath in the Hallway! When you step down into the Basement, you will view the Great Finished Rec Room Area with Stunning Epoxy Flooring! There are built-in Shelves and attached Shelving to remain too! There is a Large Storage Room and an extra Large Laundry Area with the Washer/Dryer and Stainless Basement Refrigerator to Stay! The 2 Car Attached Garage is Nicely finished and offers additional Attic Storage! High Efficiency Trane Furnace and Central Air - 2011! New Double Pane Windows - 2014! New Electric Panel - 2007! Lots of Updated Electric including Outlets and Recessed Lighting! New Roof - 2020! Extra Cement Pad installed on Side of House - 2023! This Lovely Home is within walking distance to the Metro Parks to enjoy hiking and more! This One is truly a Gem! Don’t Delay!

    Zillow last checked:

    Listing updated:

    Listed by:

    Nicole S Sullivan 440-590-1860,

    Russell Real Estate Services,

    Linda S Heipp 440-341-5566,

    Russell Real Estate Services

    Bought with:

    Holly M Brokaw, 2022005941

    Howard Hanna

    Gregg M Wasilko, 308341

    Howard Hanna

    Source: MLS Now,MLS#: 5015040MLS LogoOriginating MLS: Akron Cleveland Association of REALTORS

    Facts & features

    Interior

    Bedrooms & bathrooms
    • Bedrooms: 3
    • Bathrooms: 2
    • Full bathrooms: 1
    • 1/2 bathrooms: 1
    • Main level bathrooms: 2
    • Main level bedrooms: 3
    Primary bedroom
    • Description: Flooring: Carpet,Hardwood
    • Level: First
    • Dimensions: 13 x 11
    Bedroom
    • Description: Flooring: Carpet,Hardwood
    • Level: First
    • Dimensions: 12 x 9
    Bedroom
    • Description: Flooring: Carpet,Hardwood
    • Level: First
    • Dimensions: 12 x 9
    Dining room
    • Description: Flooring: Laminate
    • Level: First
    • Dimensions: 12 x 8
    Family room
    • Description: Flooring: Laminate
    • Level: First
    • Dimensions: 19 x 13
    Kitchen
    • Description: Flooring: Laminate
    • Level: First
    • Dimensions: 15 x 11
    Laundry
    • Description: Flooring: Painted/Stained
    • Level: Lower
    Living room
    • Description: Flooring: Laminate
    • Level: First
    • Dimensions: 19 x 12
    Recreation
    • Description: Flooring: Painted/Stained
    • Level: Lower
    • Dimensions: 42 x 15
    Sunroom
    • Description: Flooring: Ceramic Tile
    • Level: First
    • Dimensions: 16 x 13
    Heating
    • Forced Air
    Cooling
    • Central Air
    Appliances
    • Included: Dryer, Dishwasher, Microwave, Range, Washer
    Features
    • Windows: Bay Window(s)
    • Basement: Full,Partially Finished
    • Number of fireplaces: 1
    • Fireplace features: Family Room, Wood Burning
    Interior area
    • Total structure area: 2,340
    • Total interior livable area: 2,340 sqft
    • Finished area above ground: 1,560
    • Finished area below ground: 780

    Property

    Parking
    • Total spaces: 2
    • Parking features: Driveway, Electricity, Garage, Paved
    • Garage spaces: 2
    Features
    • Levels: One
    • Stories: 1
    • Patio & porch: Patio, Porch
    • Fencing: Full,Wood
    Lot
    • Size: 10,454 Square Feet
    Details
    • Parcel number: 45228011

    Construction

    Type & style
    • Home type: SingleFamily
    • Architectural style: Ranch
    • Property subtype: Single Family Residence
    Materials
    • Brick
    • Foundation: Block
    • Roof: Asphalt,Fiberglass
    Condition
    • Year built: 1968

    Utilities & green energy

    • Sewer: Public Sewer
    • Water: Public

    Community & HOA

    Community
    • Subdivision: Greenbelt Sub #1
    HOA
    • Has HOA: No
    Location
    • Region: Parma

    Financial & listing details

    • Price per square foot: $135/sqft
    • Tax assessed value: $231,600
    • Annual tax amount: $4,402
    • Date on market: 3/4/2024
    • Cumulative days on market: 4 days
    • Listing terms: Cash,Conventional,FHA,VA Loan

    Price history

    DateEventPrice
    3/4/2024Sold$315,000+6.8%$135/sqft
    Source: MLS Now #5015040 Report a problem
    2/6/2024Pending sale$294,900$126/sqft
    Source: MLS Now #5015040 Report a problem
    2/2/2024Listed for sale$294,900+65.7%$126/sqft
    Source: MLS Now #5015040 Report a problem
    2/25/2020Sold$178,000+2.9%$76/sqft
    Source: MLS Now #4158430 Report a problem
    1/21/2020Pending sale$173,000$74/sqft
    Source: Howard Hanna - North Royalton #4158430 Report a problem
    1/5/2020Listed for sale$173,000+43%$74/sqft
    Source: Howard Hanna #4158430 Report a problem
    6/26/1996Sold$121,000$52/sqft
    Source: Public Record Report a problem

    Public tax history

    YearProperty taxesTax assessment
    2025$4,110 -7.4%$81,060
    2024$4,441 +11.6%$81,060 +30.1%
    2023$3,979 +0.6%$62,300
    2022$3,953 -3.2%$62,300
    2021$4,085 +3.2%$62,300 +15.9%
    2020$3,960 +0.6%$53,760
    2019$3,938 -7.7%$53,760
    2018$4,265 +2.6%$53,760 +9.9%
    2017$4,156 +4.4%$48,930
    2016$3,980 $48,930
    2015$3,980 -2.5%$48,930 -3%
    2014$4,082 +2.2%$50,440
    2013$3,995 +4.6%$50,440
    2012$3,819 +1.4%$50,440 -3.7%
    2011$3,768 +9.2%$52,360
    2010$3,450 +0.8%$52,360
    2009$3,423 -4.5%$52,360 -11%
    2008$3,585 +10.1%$58,840
    2007$3,256 +8.9%$58,840 +5.4%
    2006$2,991 +4.1%$55,800 +9.5%
    2005$2,873 +11.1%$50,970
    2004$2,585 +1.6%$50,970
    2003$2,543 +5%$50,970 +7.6%
    2002$2,421 -39.7%$47,390
    2001$4,014 -0.1%$47,390
    2000$4,019 $47,390
    Find assessor info on the county website

    Neighborhood: 44134

    Nearby schools

    GreatSchools rating
    Schools provided by the listing agent
    • District: Parma CSD - 1824

    Source: MLS Now. This data may not be complete. We recommend contacting the local school district to confirm school assignments for this home.

    Get a cash offer in 3 minutes
    Find out how much your home could sell for in as little as 3 minutes with a no-obligation cash offer.
    Estimated market value
    $341,300
    Get a cash offer in 3 minutes
    Find out how much your home could sell for in as little as 3 minutes with a no-obligation cash offer.
    Estimated market value
    $341,300