Skip main navigation
Off market
  • $359,200

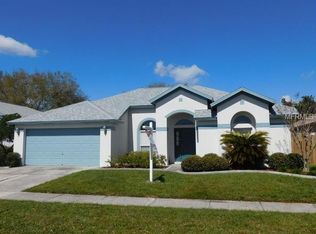
    2011 Cattleman Dr, Brandon, FL 33511

    3beds
    1,810sqft
    Single Family Residence
    Built in ----
    -- sqft lot
    $359,200 Zestimate®
    $198/sqft
    $2,296 Estimated rent

    Home value

    $359,200

    $341,000 - $377,000

    $2,296/mo

    Zestimate® history
    Loading
    Loading...

    Owner options

    List your home for rent

    $2,296/mo

    Rent Zestimate®

    Find your next renter with Zillow Rental Manager. Plus, with online applications, you can quickly screen prospective tenants – for free.

    Learn more

    $2,296/mo

    Rent Zestimate®

    Refinance and save

    $2,461/mo

    Est. payment

    Refinancing to a lower rate could help reduce your monthly payments and save thousands over the life of the loan.

    See today's rates

    $2,461/mo

    Est. payment

    Explore your selling options

    Work with a Zillow partner agent

    Leverage their expertise and Zillow's premium Showcase listings to get your home seen by more buyers.

    Get started

    List with your own agent

    Get your home in front of millions of buyers by listing it on Zillow.

    Learn how to do it

    Sell it yourself

    Take full control of how buyers see your home on Zillow by listing For Sale by Owner (FSBO).

    List your home

    What's special

    Tranquil pondGas stoveNew interior paintCommunity poolSpectacular pond viewsLarge modern eat-in kitchenWood like flooring

    WATERFRONT, 3 bedroom, 2 bathroom home with both comfort and convenience. Large open Great room floorplan with spectacular pond views. Wood like flooring and ceramic tile throughout. Vaulted ceilings in every room make it open and airy. New interior paint. Large modern Eat-in Kitchen with Granite, Stainless Steel Appliances, Gas Stove, Wine Refrigerator and Oak Wood cabinets with glass front accents and cabinet lighting. Master suite with custom closet design. Secondary bedrooms have built in closets. Equipped with Nest capability. Enjoy your peaceful oasis on the 25 X 12 screened lanai overlooking the the picket fenced, landscaped yard and tranquil pond. Lawncare and Pest control included. Sought after Sterling Ranch community offers: Community Pool, clubhouse and playground. The neighborhood's location is ideal for your commute to downtown Tampa or MacDill AFB. It also offers quick and easy access to SR60, I-75, the Crosstown Expressway close to the Crosstown Expressway, I75, Brandon Shopping Mall and Restaurants. WATERFRONT, 3 bedroom, 2 bathroom home with both comfort and convenience. Large open Great room floorplan with spectacular pond views. Wood like flooring and ceramic tile throughout. Vaulted ceilings in every room make it open and airy. New interior paint. Large modern Eat-in Kitchen with Granite, Stainless Steel Appliances, Gas Stove, Wine Refrigerator and Oak Wood cabinets with glass front accents and cabinet lighting. Master suite with custom closet design. Secondary bedrooms have built in closets. Equipped with Nest capability. Enjoy your peaceful oasis on the 25 X 12 screened lanai overlooking the the picket fenced, landscaped yard and tranquil pond. Lawncare and Pest control included. Sought after Sterling Ranch community offers: Community Pool, clubhouse and playground. The neighborhood's location is ideal for your commute to downtown Tampa or MacDill AFB. It also offers quick and easy access to SR60, I-75, the Crosstown Expressway close to the Crosstown Expressway, I75, Brandon Shopping Mall and Restaurants.

    This property is off market, which means it's not currently listed for sale or rent on Zillow. This may be different from what's available on other websites or public sources.

    Zillow last checked:

    Listing updated:

    Source: Zillow Rentals

    Facts & features

    Interior

    Bedrooms & bathrooms
    • Bedrooms: 3
    • Bathrooms: 2
    • Full bathrooms: 2
    Heating
    • Heat Pump
    Cooling
    • Central Air
    Appliances
    • Included: Dishwasher, Dryer, Microwave, Oven, Refrigerator, Washer
    • Laundry: In Unit
    Features
    • Flooring: Hardwood, Tile
    Interior area
    • Total interior livable area: 1,810 sqft

    Property

    Parking
    • Parking features: Attached
    • Has attached garage: Yes
    • Details: Contact manager
    Features
    • Exterior features: Lawn Care included in rent, Pest Control included in rent
    • Has water view: Yes
    • Water view: Waterfront
    Details
    • Parcel number: 2030052NJ000002000010U

    Construction

    Type & style
    • Home type: SingleFamily
    • Property subtype: Single Family Residence

    Community & neighborhood

    Location
    • Region: Brandon

    Other

    Other facts
    • Available date: 12/11/2025

    Price history

    DateEventPrice
    1/18/2026Listing removed$2,600$1/sqft
    Source: Stellar MLS #TB8455221 Report a problem
    1/8/2026Listed for rent$2,600$1/sqft
    Source: Stellar MLS #TB8455221 Report a problem
    1/8/2026Listing removed$2,600$1/sqft
    Source: Zillow Rentals Report a problem
    12/11/2025Listed for rent$2,600$1/sqft
    Source: Zillow Rentals Report a problem
    6/23/2024Listing removed--
    Source: Stellar MLS #T3531103 Report a problem
    6/6/2024Listed for rent$2,600$1/sqft
    Source: Stellar MLS #T3531103 Report a problem
    3/10/2014Sold$188,000-4.3%$104/sqft
    Source: Stellar MLS #T2606547 Report a problem
    1/12/2009Sold$196,500-10.5%$109/sqft
    Source: Public Record Report a problem
    12/3/2008Listed for sale$219,500+81.6%$121/sqft
    Source: Century 21 #T2343010 Report a problem
    1/19/2000Sold$120,900+23.5%$67/sqft
    Source: Public Record Report a problem
    12/30/1994Sold$97,900+2.8%$54/sqft
    Source: Public Record Report a problem
    5/2/1994Sold$95,200$53/sqft
    Source: Public Record Report a problem

    Public tax history

    YearProperty taxesTax assessment
    2025$4,490 +7.5%$270,764 +1.5%
    2024$4,176 +4.3%$266,850 +3%
    2023$4,006 +3.2%$259,078 +3%
    2022$3,881 +68.9%$251,532 +76.4%
    2021$2,298 +3.8%$142,623 +1.4%
    2020$2,214 +4.3%$140,654 +2.3%
    2019$2,122 $137,492 +1.9%
    2018$2,122 +2.6%$134,928 -9.2%
    2017$2,069 +1.7%$148,564 +14.8%
    2016$2,034 +1.8%$129,435 +0.7%
    2015$1,997 -1%$128,535 +14.1%
    2014$2,017 -18.6%$112,630 +11.4%
    2013$2,479 +12.8%$101,073 +7.6%
    2012$2,197 -13.2%$93,968 -14.8%
    2011$2,531 -10.4%$110,253 -12.3%
    2010$2,825 +1.7%$125,691 +2.1%
    2009$2,778 +41.4%$123,075 -0.4%
    2008$1,964 -9.3%$123,558 +3%
    2007$2,165 -4.3%$119,959 +2.5%
    2006$2,263 +0.4%$117,033 +3%
    2005$2,255 $113,624 +3%
    2004-- $110,315 +1.9%
    2003-- $108,258 +2.4%
    2002-- $105,721 +1.6%
    2001-- $104,056 +7.9%
    2000$2,547 $96,438

    Find assessor info on the county website

    Neighborhood: 33511

    Nearby schools

    GreatSchools rating
    Get a cash offer in 3 minutes
    Find out how much your home could sell for in as little as 3 minutes with a no-obligation cash offer.
    Estimated market value
    $359,200
    Get a cash offer in 3 minutes
    Find out how much your home could sell for in as little as 3 minutes with a no-obligation cash offer.
    Estimated market value
    $359,200