Skip main navigation
Off market
Street View
  • $605,800

    2011 Chatham Dr, Bensalem, PA 19020

    4beds
    2,274sqft
    SingleFamily
    Built in 1990
    10,018 Square Feet Lot
    $605,800 Zestimate®
    $266/sqft
    $3,125 Estimated rent

    Home value

    $605,800

    $576,000 - $636,000

    $3,125/mo

    Zestimate® history
    Loading
    Loading...

    Owner options

    List your home for rent

    $3,125/mo

    Rent Zestimate®

    Find your next renter with Zillow Rental Manager. Plus, with online applications, you can quickly screen prospective tenants – for free.

    Learn more

    $3,125/mo

    Rent Zestimate®

    Refinance and save

    $3,852/mo

    Est. payment

    Refinancing to a lower rate could help reduce your monthly payments and save thousands over the life of the loan.

    See today's rates

    $3,852/mo

    Est. payment

    Explore your selling options

    Work with a Zillow partner agent

    Leverage their expertise and Zillow's premium Showcase listings to get your home seen by more buyers.

    Get started

    List with your own agent

    Get your home in front of millions of buyers by listing it on Zillow.

    Learn how to do it

    Sell it yourself

    Take full control of how buyers see your home on Zillow by listing For Sale by Owner (FSBO).

    List your home

    What's special

    Beautiful 4 bedroom Colonial with huge family room addition with over 14 foot cathedral ceiling. Family room addition has all custom Pella windows including large half moon, 2 double windows and skylights. Double closet in family room. Pella slider leads to EP henry patio with wall. Partial stone front with oversized attached 1 car garage with rear workshop area. Expanded kitchen with light oak cabinets and 8 foot L shaped island with breakfast bar. Custom Pendulum lights with Tiffany style shades hang over island area of kitchen. Built in microwave and dishwasher. Custom garden window above oversized sink. Pergo floor in foyer, hall and kitchen area. Formal dining room is tiled with ceiling fan. Large formal living room with 6 foot triple boxed window and gas fireplace. Original dining room now used as den/exercise room. Perfect for office or study. Powder room, laundry room and entry to garage with rear workshop area all on main level. Family room addition provided open floor plan for expanded kitchen and dining room. Main bedroom on 2nd level over garage has huge 13'7" x 7'8" walk in closet. 2nd bedroom has walk in closet, sink with vanity and entry to full hall bath. Good size 3rd bedroom with oversized double closet. 4th bedroom with double closet. Enjoy fenced backyard with EP Henry patio, play ground area and shed. Pella windows in family room addition and newer vinyl replacements in remainder of home. Top of line Carrier Infinity gas furnace. Great Cul-De-Sac location. Well cared for home. Will not be disappointed with stunning family room addition.

    This property is off market, which means it's not currently listed for sale or rent on Zillow. This may be different from what's available on other websites or public sources.
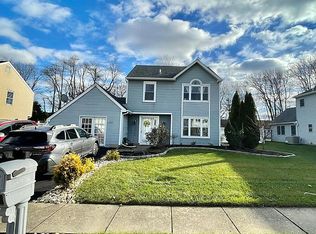
    Facts & features

    Interior

    Bedrooms & bathrooms
    • Bedrooms: 4
    • Bathrooms: 2
    • Full bathrooms: 1
    • 1/2 bathrooms: 1
    Heating
    • Forced air
    Cooling
    • Central
    Features
    • Basement: None
    • Has fireplace: No
    Interior area
    • Total interior livable area: 2,274 sqft

    Property

    Features
    • Exterior features: Wood
    Lot
    • Size: 10,018 Square Feet
    Details
    • Parcel number: 02095053

    Construction

    Type & style
    • Home type: SingleFamily
    Materials
    • Frame
    Condition
    • Year built: 1990

    Community & HOA

    HOA
    • Has HOA: Yes
    • HOA fee: $29 monthly
    Location
    • Region: Bensalem

    Financial & listing details

    • Price per square foot: $266/sqft
    • Tax assessed value: $432,168
    • Annual tax amount: $8,162

    Price history

    DateEventPrice
    7/23/2014Sold$300,000-3.2%$132/sqft
    Source: Public Record Report a problem
    5/14/2014Price change$309,900-3.1%$136/sqft
    Source: RE/MAX REALTY SERVICES #6372517 Report a problem
    4/17/2014Listed for sale$319,900+113.3%$141/sqft
    Source: RE/MAX REALTY SERVICES #6372517 Report a problem
    9/10/1996Sold$150,000$66/sqft
    Source: Public Record Report a problem

    Public tax history

    YearProperty taxesTax assessment
    2025$8,162 $35,870
    2024$8,162 +7.3%$35,870
    2023$7,609 +0.6%$35,870
    2022$7,565 $35,870
    2021$7,565 +1%$35,870
    2020$7,489 +4.7%$35,870
    2018$7,152 +0.6%$35,870
    2017$7,107 $35,870
    2016$7,107 $35,870
    2015-- $35,870
    2014-- $35,870
    2013-- $35,870
    2012-- $35,870
    2011-- $35,870
    2010-- $35,870
    2009-- $35,870
    2008-- $35,870
    2007-- $35,870 +12.7%
    2006-- $31,840
    2005-- $31,840 +300%
    2004-- $7,960
    2003-- $7,960
    2002-- $7,960
    2000-- $7,960
    Find assessor info on the county website

    Neighborhood: 19020

    Nearby schools

    GreatSchools rating
    Get a cash offer in 3 minutes
    Find out how much your home could sell for in as little as 3 minutes with a no-obligation cash offer.
    Estimated market value
    $605,800
    Get a cash offer in 3 minutes
    Find out how much your home could sell for in as little as 3 minutes with a no-obligation cash offer.
    Estimated market value
    $605,800