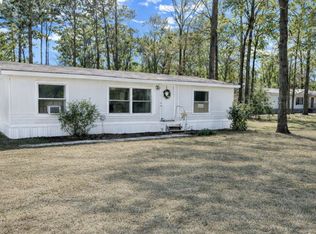
Lovely home nestled on nearly an acre of land with views of Cypress Black Bayou plus HOA dues provide access to the private community boat launch, pier, and pavilion! This property is perfect for those who love the outdoors - the backyard is fully fenced with a wood privacy fence and has ample space for cultivating a garden, installing a fire pit, or maybe even a pool! The storage shed offers room to store your equipment and the large, practically brand-new covered back deck is the perfect spot to host summer BBQs or simply enjoy time outside. Inside, this home offers plenty of room for hosting gatherings, with an open and airy floorplan. The living room flows seamlessly into the dining area, complete with a cozy corner fireplace. The kitchen continues off of the dining space and features stainless appliances, abundant cabinets, and a center island. The spacious 3 bedrooms offer plenty of room for family and guests and the two full baths ensure privacy for everyone. A separate dedicated office ensures you will have room to work in peace. With all of these great amenities, this home is sure to impress, so schedule your private tour today!
Sold
Price Unknown
2011 Chelsy Dr, Benton, LA 71006
3beds
1,848sqft
Manufactured Home, Single Family Residence
Built in 2003
0.93 Acres Lot
$191,700 Zestimate®
$--/sqft
$-- Estimated rent
Home value
$191,700
$167,000 - $220,000
Not available
Zestimate® history
Owner options
List your home for rent
Find your next renter with Zillow Rental Manager. Plus, with online applications, you can quickly screen prospective tenants – for free.
Refinance and save
$50/mo
Est. payment
Refinancing to a lower rate could help reduce your monthly payments and save thousands over the life of the loan.
$50/mo
Est. payment
Explore your selling options
Work with a Zillow partner agent
Leverage their expertise and Zillow's premium Showcase listings to get your home seen by more buyers.
Get startedList with your own agent
Get your home in front of millions of buyers by listing it on Zillow.
Learn how to do itSell it yourself
Take full control of how buyers see your home on Zillow by listing For Sale by Owner (FSBO).
List your homeWhat's special
Open and airy floorplanSeparate dedicated officeFire pitAbundant cabinetsCenter islandCozy corner fireplace
Zillow last checked:
Listing updated:
Listed by:
Tammi Montgomery 0995682171 318-752-2700,
RE/MAX Real Estate Services 318-752-2700
Bought with:
Mike Moore
Coldwell Banker Apex, REALTORS
Source: NTREIS,MLS#: 21186856
Facts & features
Interior
Bedrooms & bathrooms
- Bedrooms: 3
- Bathrooms: 2
- Full bathrooms: 2
Primary bedroom
- Features: Ceiling Fan(s), En Suite Bathroom, Garden Tub/Roman Tub, Separate Shower
- Level: First
- Dimensions: 0 x 0
Dining room
- Features: Fireplace
- Level: First
- Dimensions: 0 x 0
Kitchen
- Features: Built-in Features, Kitchen Island, Solid Surface Counters
- Level: First
- Dimensions: 0 x 0
Living room
- Features: Ceiling Fan(s)
- Level: First
- Dimensions: 0 x 0
Office
- Features: Ceiling Fan(s)
- Level: First
- Dimensions: 0 x 0
Heating
- Central
Cooling
- Central Air
Appliances
- Included: Dishwasher, Electric Range
- Laundry: Laundry in Utility Room
Features
- Kitchen Island, Open Floorplan, Cable TV
- Flooring: Carpet, Laminate
- Has basement: No
- Number of fireplaces: 1
- Fireplace features: Dining Room
Interior area
- Total interior livable area: 1,848 sqft
Property
Parking
- Total spaces: 2
- Parking features: Detached Carport
- Carport spaces: 2
Features
- Levels: One
- Stories: 1
- Patio & porch: Covered
- Pool features: None
- Fencing: Privacy,Wood
- Has view: Yes
- View description: Water
- Has water view: Yes
- Water view: Water
Lot
- Size: 0.93 Acres
Details
- Parcel number: 105262
Construction
Type & style
- Home type: MobileManufactured
- Property subtype: Manufactured Home, Single Family Residence
Condition
- Year built: 2003
Utilities & green energy
- Sewer: Septic Tank
- Water: Community/Coop
- Utilities for property: Septic Available, Water Available, Cable Available
Community & HOA
Community
- Features: Boat Facilities
- Subdivision: Cypress Forest
HOA
- Has HOA: Yes
- Services included: Association Management
- HOA fee: $50 annually
- HOA name: Cypress Forest
- HOA phone: 318-218-9365
Location
- Region: Benton
Financial & listing details
- Tax assessed value: $49,874
- Annual tax amount: $36
- Date on market: 2/21/2026
- Cumulative days on market: 8 days
Price history
| Date | Event | Price |
|---|---|---|
| 3/27/2026 | Sold | -- |
Source: NTREIS #21186856 Report a problem | ||
| 3/1/2026 | Pending sale | $187,000$101/sqft |
Source: NTREIS #21186856 Report a problem | ||
| 2/21/2026 | Listed for sale | $187,000+45%$101/sqft |
Source: NTREIS #21186856 Report a problem | ||
| 11/19/2019 | Sold | -- |
Source: Public Record Report a problem | ||
| 9/24/2019 | Listed for sale | $129,000$70/sqft |
Source: RE/MAX Real Estate Services #247454 Report a problem | ||
| 7/30/2019 | Listing removed | $129,000$70/sqft |
Source: RE/MAX Real Estate Services #247454 Report a problem | ||
| 6/19/2019 | Listed for sale | $129,000+171.6%$70/sqft |
Source: RE/MAX Real Estate Services #247454 Report a problem | ||
| 6/21/2017 | Sold | -- |
Source: Public Record Report a problem | ||
| 5/8/2017 | Sold | -- |
Source: Public Record Report a problem | ||
| 4/25/2017 | Price change | $47,500$26/sqft |
Source: Homepath #205205 Report a problem | ||
| 3/2/2017 | Listed for sale | -- |
Source: Auction.com Report a problem | ||
Public tax history
| Year | Property taxes | Tax assessment |
|---|---|---|
| 2025 | $36 | $4,987 |
| 2024 | $36 | $4,987 -4.4% |
| 2023 | $36 | $5,216 |
| 2022 | $36 | $5,216 |
| 2021 | $36 | $5,216 |
| 2020 | $36 -95.5% | $5,216 -14.8% |
| 2019 | $806 -0.2% | $6,120 |
| 2018 | $807 | $6,120 |
| 2017 | $807 +1.3% | $6,120 |
| 2016 | $797 +2114% | $6,120 +1.3% |
| 2015 | $36 | $6,040 |
| 2014 | $36 | $6,040 |
| 2013 | $36 | $6,040 |
| 2012 | $36 | $6,040 -12.6% |
| 2011 | $36 | $6,910 |
| 2010 | $36 | $6,910 |
Find assessor info on the county website
Neighborhood: 71006
Nearby homes
- $171,600-- bd-- ba720 sqft2009 Chelsy Dr, Benton, LA 71006Off Market
- $--3 bd2 ba1k sqft2013 Chelsy Dr, Benton, LA 71006Sold
- $129,000-- bd-- ba1.2k sqft2007 Chelsy Dr, Benton, LA 71006Off Market
- $25,000-- bd-- ba-- sqft2015 Chelsy Dr, Benton, LA 71006Off Market
- $111,500-- bd-- ba1.6k sqft2012 Cypress Forest Dr, Benton, LA 71006Off Market
- $283,0004 bd2 ba2k sqft3934 Lebrook Dr, Benton, LA 71006Off Market
- $283,6004 bd2 ba2k sqft3935 Lebrook Dr, Benton, LA 71006Off Market
- $196,1003 bd2 ba1.9k sqft2010 Cypress Forest Dr, Benton, LA 71006Off Market
Nearby schools
GreatSchools rating
- 10/10Benton Elementary SchoolGrades: K-4Distance: 2.1 mi
- 8/10Benton Middle SchoolGrades: 6-8Distance: 3.9 mi
- 9/10Benton High SchoolGrades: 8-12Distance: 4.1 mi
Schools provided by the listing agent
- District: Bossier PSB
Source: NTREIS. This data may not be complete. We recommend contacting the local school district to confirm school assignments for this home.
Sell for more on Zillow
Get a Zillow Showcase℠ listing at no additional cost and you could sell for .
$191,700
2% more
+$3,834
With Zillow Showcase(estimated)
$195,534
Sell for more on Zillow
Get a Zillow Showcase℠ listing at no additional cost and you could sell for .
$191,700
2% more
+$3,834
With Zillow Showcase(estimated)
$195,534
- Louisiana
- Bossier Parish
- Benton
- 71006
- 2011 Chelsy Dr
