Skip main navigation
Closed
  • $292,000

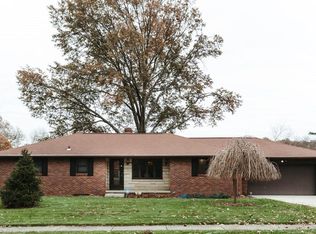
    2011 Christmas Run Blvd, Wooster, OH 44691

    4beds
    4,368sqft
    Single Family Residence
    Built in 1957
    0.69 Acres Lot
    $421,100 Zestimate®
    $67/sqft
    $4,268 Estimated rent

    Home value

    $421,100

    $379,000 - $463,000

    $4,268/mo

    Zestimate® history
    Loading
    Loading...

    Owner options

    List your home for rent

    $4,268/mo

    Rent Zestimate®

    Find your next renter with Zillow Rental Manager. Plus, with online applications, you can quickly screen prospective tenants – for free.

    Learn more

    $4,268/mo

    Rent Zestimate®

    Refinance and save

    $1,818/mo

    Est. payment

    Refinancing to a lower rate could help reduce your monthly payments and save thousands over the life of the loan.

    See today's rates

    $1,818/mo

    Est. payment

    Explore your selling options

    Work with a Zillow partner agent

    Leverage their expertise and Zillow's premium Showcase listings to get your home seen by more buyers.

    Get started

    List with your own agent

    Get your home in front of millions of buyers by listing it on Zillow.

    Learn how to do it

    Sell it yourself

    Take full control of how buyers see your home on Zillow by listing For Sale by Owner (FSBO).

    List your home

    What's special

    Double-sided fireplaceHeated inground poolCovered porchFully finished walk-out basementSpacious patioUpdated main bathroomMaster suite
    Welcome to this rare Wooster gem—offering space, style, and a layout perfect for both everyday living and entertaining. From the moment you arrive, you’ll see why this home is such a unique find. This 3-bedroom, 3.5-bath ranch-style home is designed with comfort and convenience in mind. The main floor features a beautifully remodeled kitchen, an updated main bathroom, and an inviting double-sided fireplace that connects the living and dining areas. An eat-in kitchen with a convenient half bath and easy access to the lower level make the layout both functional and family-friendly. The master suite provides privacy with its own attached full bathroom. Downstairs, the fully finished walk-out basement expands your living space with another double-sided fireplace, a spacious entertainment area, and direct access to the backyard oasis. Step outside to enjoy summers by the heated inground pool, gather for BBQs on the spacious patio, or unwind on the covered porch overlooking the fully fenced backyard. Adding to its uniqueness, this home includes a private mother-in-law suite with its own entrance and driveway. Complete with a cozy kitchen, bedroom, and private bathroom, it’s perfect for extended family, guests, or even rental potential. Truly the perfect blend of comfort, function, and thoughtful design—an opportunity that rarely comes available in Wooster. Don’t miss your chance—schedule your private tour today! Updates include: HVAC (2018), Hot Water Tank (2019)

    Zillow last checked:

    Listing updated:

    Listed by:

    Steven Lawson 330-703-3964 AKsellsCLE@gmail.com,

    Russell Real Estate Services

    Bought with:

    Breana Hurtt, 2020006671

    Find Home Realty

    Source: MLS Now,MLS#: 5149394MLS LogoOriginating MLS: Medina County Board of REALTORS

    Facts & features

    Interior

    Bedrooms & bathrooms
    • Bedrooms: 4
    • Bathrooms: 5
    • Full bathrooms: 4
    • 1/2 bathrooms: 1
    • Main level bathrooms: 3
    • Main level bedrooms: 3
    Primary bedroom
    • Description: Flooring: Carpet
    • Level: First
    • Dimensions: 14 x 11
    Bedroom
    • Description: Flooring: Carpet
    • Level: First
    • Dimensions: 12 x 12
    Bedroom
    • Description: Flooring: Carpet
    • Level: First
    • Dimensions: 9 x 11
    Primary bathroom
    • Level: First
    • Dimensions: 7 x 10
    Bathroom
    • Level: Lower
    • Dimensions: 8 x 6
    Bathroom
    • Level: First
    • Dimensions: 8 x 6
    Dining room
    • Description: Flooring: Carpet
    • Level: First
    • Dimensions: 15 x 15
    Eat in kitchen
    • Level: First
    • Dimensions: 11 x 8
    Entry foyer
    • Description: Flooring: Ceramic Tile
    • Level: First
    • Dimensions: 13 x 6
    Family room
    • Description: Flooring: Carpet
    • Features: Fireplace
    • Level: Lower
    • Dimensions: 32 x 13
    Kitchen
    • Level: First
    • Dimensions: 11 x 14
    Living room
    • Description: Flooring: Carpet
    • Level: First
    • Dimensions: 16 x 22
    Workshop
    • Level: Lower
    • Dimensions: 24 x 22
    Heating
    • Forced Air, Fireplace(s), Gas
    Cooling
    • Central Air, Ceiling Fan(s)
    Appliances
    • Included: Dishwasher, Microwave, Range, Refrigerator
    • Laundry: In Basement, Lower Level
    Features
    • Breakfast Bar, Ceiling Fan(s), Entrance Foyer, Eat-in Kitchen, Granite Counters, See Remarks
    • Basement: Full,Finished,Interior Entry,Walk-Out Access
    • Number of fireplaces: 3
    • Fireplace features: Basement, Dining Room, Gas
    Interior area
    • Total structure area: 4,368
    • Total interior livable area: 4,368 sqft
    • Finished area above ground: 2,472
    • Finished area below ground: 1,896

    Property

    Parking
    • Total spaces: 2
    • Parking features: Attached, Driveway, Garage
    • Attached garage spaces: 2
    Features
    • Levels: Two,One
    • Stories: 1
    • Patio & porch: Covered, Patio, Terrace, Balcony
    • Exterior features: Balcony
    • Has private pool: Yes
    • Pool features: Heated, In Ground, Outdoor Pool
    • Fencing: Chain Link,Full,Wood
    • Has view: Yes
    • View description: Pool
    Lot
    • Size: 0.69 Acres
    • Features: Corner Lot
    Details
    • Additional structures: Guest House
    • Additional parcels included: 6800287000
    • Parcel number: 6800288000

    Construction

    Type & style
    • Home type: SingleFamily
    • Architectural style: Ranch
    • Property subtype: Single Family Residence
    Materials
    • Brick, Vinyl Siding
    • Roof: Asphalt
    Condition
    • Year built: 1957

    Utilities & green energy

    • Sewer: Public Sewer
    • Water: Public

    Community & HOA

    Community
    • Subdivision: Holmes Enterprises Co All
    HOA
    • Has HOA: No
    Location
    • Region: Wooster

    Financial & listing details

    • Price per square foot: $67/sqft
    • Tax assessed value: $284,170
    • Annual tax amount: $4,169
    • Date on market: 8/19/2025
    • Cumulative days on market: 19 days
    • Listing terms: Cash,Conventional,FHA,USDA Loan,VA Loan

    Price history

    DateEventPrice
    10/8/2025Sold$292,000-4.3%$67/sqft
    Source: MLS Now #5149394 Report a problem
    9/7/2025Pending sale$305,000$70/sqft
    Source: MLS Now #5149394 Report a problem
    8/26/2025Price change$305,000-4.7%$70/sqft
    Source: MLS Now #5149394 Report a problem
    8/19/2025Listed for sale$319,900+45.4%$73/sqft
    Source: MLS Now #5149394 Report a problem
    6/28/2019Listing removed$220,000$50/sqft
    Source: Keller Williams Realty Legacy Group #4087698 Report a problem
    5/25/2019Price change$220,000-2.2%$50/sqft
    Source: Keller Williams Realty Legacy Group #4087698 Report a problem
    5/3/2019Price change$225,000-6.3%$52/sqft
    Source: Keller Williams Realty Legacy Group #4087698 Report a problem
    4/26/2019Listed for sale$240,000+9.1%$55/sqft
    Source: Keller Williams Realty Legacy Group #4087698 Report a problem
    4/7/2017Sold$220,000+0%$50/sqft
    Source: MLS Now #3829004 Report a problem
    12/14/2016Pending sale$219,900$50/sqft
    Source: Premier Real Estate Connection #3829004 Report a problem
    10/5/2016Price change$219,900-4.3%$50/sqft
    Source: Premier Real Estate Connection #3829004 Report a problem
    7/20/2016Listed for sale$229,900$53/sqft
    Source: Premier Real Estate Connection #3829004 Report a problem

    Public tax history

    YearProperty taxesTax assessment
    2024$4,168 +0.1%$99,460
    2023$4,166 +3.5%$99,460 +30%
    2022$4,026 -3%$76,510
    2021$4,152 +5.4%$76,510
    2020$3,938 +9.1%$76,510 +13.7%
    2019$3,610 -0.3%$67,320
    2018$3,620 +15.4%$67,320
    2017$3,138 -3.5%$67,320 +4.2%
    2016$3,254 +1.8%$64,610
    2015$3,195 0%$64,610
    2014$3,196 -3.6%$64,610 -2.3%
    2013$3,317 +0%$66,140
    2012$3,316 +0.1%$66,140
    2011$3,313 -0.1%$66,140 -4%
    2010$3,315 +12.7%$68,900
    2009$2,942 +0%$68,900
    2008$2,941 +1.7%$68,900 +4.6%
    2007$2,893 -13.4%$65,860
    2006$3,341 $65,860
    2005-- $65,860 +7.5%
    2004$3,243 +15.3%$61,290
    2003$2,812 +2.4%$61,290
    2002$2,746 -2.1%$61,290 +1.3%
    2001$2,805 -0.1%$60,490
    2000$2,809 $60,490
    Find assessor info on the county website

    Neighborhood: 44691

    Nearby schools

    GreatSchools rating
    Schools provided by the listing agent
    • District: Wooster City - 8510

    Source: MLS Now. This data may not be complete. We recommend contacting the local school district to confirm school assignments for this home.

    Get a cash offer in 3 minutes
    Find out how much your home could sell for in as little as 3 minutes with a no-obligation cash offer.
    Estimated market value
    $421,100
    Get a cash offer in 3 minutes
    Find out how much your home could sell for in as little as 3 minutes with a no-obligation cash offer.
    Estimated market value
    $421,100