Charming Camp Hill Borough Cape Cod! Welcome to this meticulously maintained Cape Cod nestled in the heart of Camp Hill Borough — ready for its next owner to enjoy! This home blends traditional charm with modern updates, featuring beautiful hardwood floors, detailed trimwork, and abundant natural light throughout. Offering over 1,300 square feet, this home includes 3 bedrooms, 1 full bath, and an attached garage. Notable updates include a newer roof, windows, and efficient gas heat with central air for year-round comfort. Step inside from the inviting front entry to find a spacious dining room (which could also serve as a cozy sitting or family room). The kitchen is a delight, showcasing maple cabinetry, updated countertops, and included appliances, along with plenty of workspace, pantry storage, and even a bonus nook perfect for a coffee bar or extra prep area. The main floor bedroom and full bath offer convenient first-floor living, while the large living room impresses with a gas fireplace, large mantel, and sun-filled windows. Upstairs, you’ll find two generous bedrooms, each with neutral tones, updated carpet, ceiling fans, and overhead lighting. Additional highlights include a full basement with laundry and abundant storage, plus an attached garage and detached shed for all your lawn equipment and patio furniture. Enjoy relaxing or entertaining in the large backyard — ideal for a firepit, garden, or even a game of horseshoes! Perfectly situated for walkability, you’ll love being just steps from the school and parks... Stroll to favorite local spots like Watershed Pub, Cornerstone Coffeehouse, Shine on Market, and the PA Bakery. Don’t miss your chance to live in one of the most sought-after boroughs in Central PA — schedule your tour today and make this charming Camp Hill home yours!
Sold for $310,000
$310,000
2011 Columbia Ave, Camp Hill, PA 17011
3beds
1,346sqft
Single Family Residence
Built in 1950
9,148 Square Feet Lot
$317,400 Zestimate®
$230/sqft
$1,930 Estimated rent
Home value
$317,400
$295,000 - $343,000
$1,930/mo
Zestimate® history
Owner options
List your home for rent
$1,930/mo
Rent Zestimate®
Find your next renter with Zillow Rental Manager. Plus, with online applications, you can quickly screen prospective tenants – for free.
$1,930/mo
Rent Zestimate®
Refinance and save
$1,978/mo
Est. payment
Refinancing to a lower rate could help reduce your monthly payments and save thousands over the life of the loan.
$1,978/mo
Est. payment
Explore your selling options
Work with a Zillow partner agent
Leverage their expertise and Zillow's premium Showcase listings to get your home seen by more buyers.
Get startedList with your own agent
Get your home in front of millions of buyers by listing it on Zillow.
Learn how to do itSell it yourself
Take full control of how buyers see your home on Zillow by listing For Sale by Owner (FSBO).
List your homeWhat's special
Gas fireplaceAttached garageLarge backyardSun-filled windowsDetailed trimworkAbundant natural lightNewer roof
Zillow last checked:
Listing updated:
Listed by:
FRAN VALERIO 717-602-0551,
Coldwell Banker Realty
Bought with:
JOSIAH FERRIS, RS325626
Coldwell Banker Realty
Source: Bright MLS,MLS#: PACB2048314
Facts & features
Interior
Bedrooms & bathrooms
- Bedrooms: 3
- Bathrooms: 1
- Full bathrooms: 1
- Main level bathrooms: 1
- Main level bedrooms: 1
Rooms
- Room types: Living Room, Dining Room, Bedroom 2, Bedroom 3, Kitchen, Foyer, Breakfast Room, Bedroom 1, Laundry, Storage Room, Full Bath
Bedroom 1
- Features: Flooring - Carpet
- Level: Main
Bedroom 2
- Features: Flooring - Carpet, Ceiling Fan(s)
- Level: Upper
Bedroom 3
- Features: Flooring - Carpet, Ceiling Fan(s)
- Level: Upper
Breakfast room
- Features: Flooring - Vinyl
- Level: Main
Dining room
- Features: Flooring - HardWood
- Level: Main
Foyer
- Features: Flooring - HardWood
- Level: Main
Other
- Features: Bathroom - Tub Shower
- Level: Main
Kitchen
- Features: Flooring - Vinyl, Pantry
- Level: Main
Laundry
- Level: Lower
Living room
- Features: Fireplace - Gas, Flooring - Carpet
- Level: Main
Storage room
- Level: Lower
Heating
- Forced Air, Natural Gas
Cooling
- Ceiling Fan(s), Central Air, Electric
Appliances
- Included: Refrigerator, Cooktop, Dishwasher, Microwave, Gas Water Heater
- Laundry: In Basement, Laundry Room
Features
- Bathroom - Tub Shower, Breakfast Area, Ceiling Fan(s), Dining Area, Entry Level Bedroom, Floor Plan - Traditional, Eat-in Kitchen, Kitchen - Table Space, Pantry, Dry Wall, Plaster Walls
- Flooring: Hardwood, Vinyl, Carpet, Wood
- Windows: Vinyl Clad
- Basement: Full,Unfinished,Interior Entry
- Number of fireplaces: 1
- Fireplace features: Brick, Gas/Propane
Interior area
- Total structure area: 1,346
- Total interior livable area: 1,346 sqft
- Finished area above ground: 1,346
- Finished area below ground: 0
Property
Parking
- Total spaces: 3
- Parking features: Garage Faces Rear, Asphalt, Attached, Driveway
- Attached garage spaces: 1
- Uncovered spaces: 2
Accessibility
- Accessibility features: Accessible Entrance
Features
- Levels: One and One Half
- Stories: 1.5
- Patio & porch: Patio, Porch
- Pool features: None
Lot
- Size: 9,148 Square Feet
- Features: Cleared, Level
Details
- Additional structures: Above Grade, Below Grade
- Parcel number: 01220536312
- Zoning: LOW DENSITY RESIDENTIAL
- Zoning description: Low Density Residential
- Special conditions: Standard
Construction
Type & style
- Home type: SingleFamily
- Architectural style: Cape Cod
- Property subtype: Single Family Residence
Materials
- Brick, Vinyl Siding
- Foundation: Block, Concrete Perimeter
- Roof: Architectural Shingle
Condition
- Excellent
- New construction: No
- Year built: 1950
Utilities & green energy
- Electric: 200+ Amp Service, Circuit Breakers
- Sewer: Public Sewer
- Water: Public
Community & HOA
Community
- Subdivision: College Park
HOA
- Has HOA: No
Location
- Region: Camp Hill
- Municipality: CAMP HILL BORO
Financial & listing details
- Price per square foot: $230/sqft
- Tax assessed value: $179,000
- Annual tax amount: $4,775
- Date on market: 11/13/2025
- Listing agreement: Exclusive Right To Sell
- Listing terms: Cash,Conventional
- Inclusions: Fridge, Stove, Dishwasher, Microwave, Extra Fridge In Basement - All Contents Of Seller's Choice
- Ownership: Fee Simple
Price history
| Date | Event | Price |
|---|---|---|
| 12/11/2025 | Sold | $310,000-3.1%$230/sqft |
Source:  Bright MLS #PACB2048314 Report a problem Bright MLS #PACB2048314 Report a problem | ||
| 11/17/2025 | Contingent | $319,900$238/sqft |
Source: Bright MLS #PACB2048314 Report a problem | ||
| 11/13/2025 | Listed for sale | $319,900$238/sqft |
Source: Bright MLS #PACB2048314 Report a problem | ||
Public tax history
| Year | Property taxes | Tax assessment |
|---|---|---|
| 2025 | $4,635 +7.6% | $179,000 |
| 2024 | $4,307 +1.2% | $179,000 |
| 2023 | $4,258 +1.9% | $179,000 |
| 2022 | $4,177 | $179,000 |
| 2021 | $4,177 +5% | $179,000 |
| 2020 | $3,978 +312.9% | $179,000 |
| 2019 | $964 -74.8% | $179,000 |
| 2018 | $3,816 | $179,000 |
| 2017 | -- | $179,000 |
| 2016 | -- | $179,000 |
| 2015 | -- | $179,000 |
| 2014 | -- | $179,000 |
| 2013 | -- | $179,000 |
| 2012 | -- | $179,000 |
| 2011 | -- | $179,000 +40.6% |
| 2010 | -- | $127,320 |
| 2009 | -- | $127,320 |
| 2008 | -- | $127,320 |
| 2007 | -- | $127,320 |
| 2006 | -- | $127,320 |
| 2005 | -- | $127,320 +13.9% |
| 2004 | -- | $111,760 |
| 2003 | $478 | $111,760 |
| 2000 | -- | $111,760 |
Find assessor info on the county website
Neighborhood: 17011
Nearby homes
- $267,0002 bd1 ba1k sqft2009 Columbia Ave, Camp Hill, PA 17011Sold
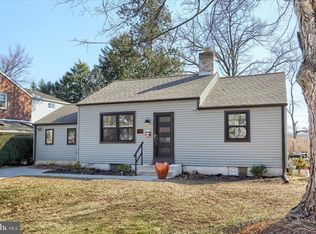
- $305,7003 bd1 ba1.2k sqft2013 Columbia Ave, Camp Hill, PA 17011Off Market
- $391,2005 bd2 ba2.2k sqft2007 Columbia Ave, Camp Hill, PA 17011Off Market
- $220,9002 bd1 ba768 sqft2008 Princeton Ave, Camp Hill, PA 17011Off Market
- $427,9004 bd3 ba2.8k sqft2006 Princeton Ave, Camp Hill, PA 17011Off Market
- $314,2003 bd1 ba2.1k sqft2010 Princeton Ave, Camp Hill, PA 17011Off Market
- $351,2003 bd2 ba1.4k sqft2005 Columbia Ave, Camp Hill, PA 17011Off Market
- $244,2002 bd1 ba936 sqft2014 Columbia Ave, Camp Hill, PA 17011Off Market
Nearby schools
GreatSchools rating
- NAHoover Elementary SchoolGrades: K-2Distance: 0.4 mi
- 7/10Camp Hill Middle SchoolGrades: 6-8Distance: 0.5 mi
- 9/10Camp Hill Senior High SchoolGrades: 9-12Distance: 0.5 mi
Schools provided by the listing agent
- High: Camp Hill
- District: Camp Hill
Source: Bright MLS. This data may not be complete. We recommend contacting the local school district to confirm school assignments for this home.


Get pre-qualified for a loan
At Zillow Home Loans, we can pre-qualify you in as little as 5 minutes with no impact to your credit score.An equal housing lender. NMLS #10287.
Sell for more on Zillow
Get a Zillow Showcase℠ listing at no additional cost and you could sell for .
$317,400
2% more
+$6,348
With Zillow Showcase(estimated)
$323,748
- Pennsylvania
- Cumberland County
- Camp Hill
- 17011
- 2011 Columbia Ave
Nearby cities
Nearby zip codes
Other Camp Hill Topics
