Discover the charm of 2011 Cortina Dr, a home in the sought-after Vienna Park Subdivision in Miamisburg, Ohio. This cared-for residence offers a strategic floor plan of 4 bedrooms, 2.5 bathrooms, and over 2,300 square feet of living space on almost half an acre of land. The home is conveniently located near the Dayton Mall Area providing access to restaurants, shops, and entertainment options. After a night out exploring the area's offerings, enjoy the rest of the evening on your back patio and soak in the tranquility of this welcoming neighborhood. The equipped kitchen is a dream for any cook with a goal in mind to treat numerous guests. The kitchen offers plenty of storage space and could be expanded for the desired layout by the most interested buyers. The breakfast nook is a nice addition for a growing family. The dining room could moonlight as a home office and enhance the layout, catering to your remote work needs or offering a peaceful escape.
Upstairs, the main bedroom provides a tranquil retreat with a bathroom featuring two sinks and a bathtub surround. Three additional bedrooms offer comfort and versatility for family members or visitors. The second bathroom is centralized on the second floor, conveniently located for all four bedrooms and guests.
The main highlight of this home is its living area. The spacious back patio is ideal for entertaining or relaxing after a day, surrounded by the neighborhood's atmosphere. The landscaped yard provides room for outdoor activities and gardening.
This home is the obvious choice for moving into the new neighborhood. You are just minutes away from the Dayton Mall, which is near an array of dining options, stores, and entertainment venues, ensuring all your needs are met. Enjoy conveniences while living in a suburban environment.
Don't let this opportunity slip away to make this home yours. Schedule your tour today to discover the allure and coziness of 2011 Cortina Dr. Your home awaits!
Sold for $306,000
$306,000
2011 Cortina Dr, Dayton, OH 45459
4beds
2,305sqft
Single Family Residence
Built in 1977
0.43 Acres Lot
$373,200 Zestimate®
$133/sqft
$2,809 Estimated rent
Home value
$373,200
$351,000 - $396,000
$2,809/mo
Zestimate® history
Owner options
List your home for rent
$2,809/mo
Rent Zestimate®
Find your next renter with Zillow Rental Manager. Plus, with online applications, you can quickly screen prospective tenants – for free.
$2,809/mo
Rent Zestimate®
Refinance and save
$2,114/mo
Est. payment
Refinancing to a lower rate could help reduce your monthly payments and save thousands over the life of the loan.
$2,114/mo
Est. payment
Explore your selling options
Work with a Zillow partner agent
Leverage their expertise and Zillow's premium Showcase listings to get your home seen by more buyers.
Get startedList with your own agent
Get your home in front of millions of buyers by listing it on Zillow.
Learn how to do itSell it yourself
Take full control of how buyers see your home on Zillow by listing For Sale by Owner (FSBO).
List your homeWhat's special
Zillow last checked:
Listing updated:
Listed by:
Brett Tracy (513)443-5060,
Plum Tree Realty
Bought with:
George M Long, 0000278929
BH&G Real Estate Big Hill
Source: DABR MLS,MLS#: 915347 Originating MLS: Dayton Area Board of REALTORS
Originating MLS: Dayton Area Board of REALTORSFacts & features
Interior
Bedrooms & bathrooms
- Bedrooms: 4
- Bathrooms: 3
- Full bathrooms: 2
- 1/2 bathrooms: 1
- Main level bathrooms: 1
Primary bedroom
- Level: Second
- Dimensions: 15 x 11
Bedroom
- Level: Second
- Dimensions: 12 x 11
Bedroom
- Level: Second
- Dimensions: 12 x 15
Bedroom
- Level: Second
- Dimensions: 15 x 17
Breakfast room nook
- Level: Main
- Dimensions: 8 x 12
Dining room
- Level: Main
- Dimensions: 11 x 12
Entry foyer
- Level: Main
- Dimensions: 13 x 8
Family room
- Level: Main
- Dimensions: 19 x 13
Kitchen
- Level: Main
- Dimensions: 10 x 12
Laundry
- Level: Main
- Dimensions: 6 x 7
Living room
- Level: Main
- Dimensions: 19 x 13
Heating
- Electric, Forced Air, Heat Pump
Cooling
- Heat Pump
Appliances
- Included: Dryer, Dishwasher, Disposal, Microwave, Range, Refrigerator, Washer, Electric Water Heater
Features
- Kitchen/Family Room Combo, Laminate Counters, Kitchenette, Walk-In Closet(s)
- Windows: Double Hung, Double Pane Windows, Insulated Windows, Vinyl
- Basement: Crawl Space,Full,Other,Partial,Partially Finished,Unfinished
- Has fireplace: Yes
- Fireplace features: Wood Burning
Interior area
- Total structure area: 2,305
- Total interior livable area: 2,305 sqft
Property
Parking
- Total spaces: 1
- Parking features: Attached, Garage, One Car Garage, Two Car Garage, Garage Door Opener, Storage
- Attached garage spaces: 1
Features
- Levels: One and One Half,Two
- Stories: 2
- Patio & porch: Patio, Porch
- Exterior features: Porch, Patio
Lot
- Size: 0.43 Acres
Details
- Parcel number: K45229080003
- Zoning: Residential
- Zoning description: Residential
Construction
Type & style
- Home type: SingleFamily
- Architectural style: Colonial
- Property subtype: Single Family Residence
Materials
- Asphalt, Brick, Frame, Other, Shingle Siding, Vinyl Siding, Wood Siding
Condition
- Year built: 1977
Utilities & green energy
- Sewer: Storm Sewer
- Water: Public
- Utilities for property: Sewer Available, Water Available
Community & HOA
Community
- Subdivision: Vienna Park
HOA
- Has HOA: No
Location
- Region: Dayton
Financial & listing details
- Price per square foot: $133/sqft
- Tax assessed value: $289,710
- Annual tax amount: $7,216
- Date on market: 7/12/2024
- Listing terms: Conventional
Price history
| Date | Event | Price |
|---|---|---|
| 8/14/2024 | Sold | $306,000-5.8%$133/sqft |
Source:  DABR MLS #915347 Report a problem DABR MLS #915347 Report a problem | ||
| 8/4/2024 | Pending sale | $325,000$141/sqft |
Source: DABR MLS #915347 Report a problem | ||
| 7/16/2024 | Price change | $325,000-7.1%$141/sqft |
Source: DABR MLS #915347 Report a problem | ||
| 7/12/2024 | Listed for sale | $350,000$152/sqft |
Source: DABR MLS #915347 Report a problem | ||
Public tax history
| Year | Property taxes | Tax assessment |
|---|---|---|
| 2025 | $7,216 +10.5% | $101,400 |
| 2024 | $6,533 +1.6% | $101,400 |
| 2023 | $6,427 +13% | $101,400 +30% |
| 2022 | $5,685 +6% | $78,000 |
| 2021 | $5,364 +1.7% | $78,000 |
| 2020 | $5,274 +6.8% | $78,000 +15.6% |
| 2019 | $4,938 +0.7% | $67,470 |
| 2018 | $4,903 +0.6% | $67,470 |
| 2017 | $4,874 +4.4% | $67,470 +7.6% |
| 2016 | $4,669 -0.1% | $62,680 |
| 2015 | $4,672 +1.8% | $62,680 |
| 2014 | $4,590 | $62,680 |
Find assessor info on the county website
Neighborhood: 45459
Nearby homes
- $362,7003 bd2 ba1.9k sqft2021 Cortina Dr, Dayton, OH 45459Off Market
- $375,8003 bd2 ba1.7k sqft6761 Carinthia Dr, Dayton, OH 45459Off Market
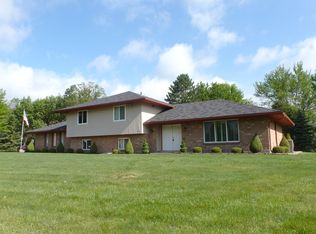
- $303,5003 bd2 ba1.4k sqft2010 Tiara Ct, Dayton, OH 45459Off Market
- $378,6003 bd3 ba1.9k sqft2020 Cortina Drive, Miami Twp, OH 45459Off Market
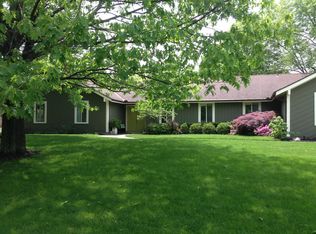
- $414,3004 bd3 ba2.3k sqft6751 Carinthia Dr, Dayton, OH 45459Off Market
- $372,4003 bd3 ba1.9k sqft2000 Cortina Dr, Dayton, OH 45459Off Market
- $357,8003 bd3 ba1.9k sqft2020 Cortina Dr, Dayton, OH 45459Off Market
- $346,9003 bd2 ba1.8k sqft2031 Cortina Dr, Dayton, OH 45459Off Market
Nearby schools
GreatSchools rating
- NABauer Elementary SchoolGrades: K-2Distance: 1 mi
- 6/10Miamisburg Middle SchoolGrades: 6-8Distance: 4 mi
- 7/10Miamisburg High SchoolGrades: 9-12Distance: 3.2 mi
Schools provided by the listing agent
- District: Miamisburg
Source: DABR MLS. This data may not be complete. We recommend contacting the local school district to confirm school assignments for this home.
Get a cash offer in 3 minutes
Find out how much your home could sell for in as little as 3 minutes with a no-obligation cash offer.
Estimated market value
$373,200
Get a cash offer in 3 minutes
Find out how much your home could sell for in as little as 3 minutes with a no-obligation cash offer.
Estimated market value
$373,200
- Ohio
- Montgomery County
- Dayton
- 45459
- 2011 Cortina Dr
Nearby cities
Nearby neighborhoods
Nearby zip codes
Other Dayton Topics
