Skip main navigation
Closed
  • $459,900

    2011 Crossfield Dr, Murfreesboro, TN 37127

    2beds
    1,600sqft
    Single Family Residence, Residential
    Built in 2018
    1.1 Acres Lot
    $460,200 Zestimate®
    $287/sqft
    $2,131 Estimated rent

    Home value

    $460,200

    $437,000 - $488,000

    $2,131/mo

    Zestimate® history
    Loading
    Loading...

    Owner options

    List your home for rent

    $2,131/mo

    Rent Zestimate®

    Find your next renter with Zillow Rental Manager. Plus, with online applications, you can quickly screen prospective tenants – for free.

    Learn more

    $2,131/mo

    Rent Zestimate®

    Refinance and save

    $2,668/mo

    Est. payment

    Refinancing to a lower rate could help reduce your monthly payments and save thousands over the life of the loan.

    See today's rates

    $2,668/mo

    Est. payment

    Explore your selling options

    Work with a Zillow partner agent

    Leverage their expertise and Zillow's premium Showcase listings to get your home seen by more buyers.

    Get started

    List with your own agent

    Get your home in front of millions of buyers by listing it on Zillow.

    Learn how to do it

    Sell it yourself

    Take full control of how buyers see your home on Zillow by listing For Sale by Owner (FSBO).

    List your home

    What's special

    Private french door patioHuge outdoor entertaining areaBreakfast barFire pitLarge sunroom
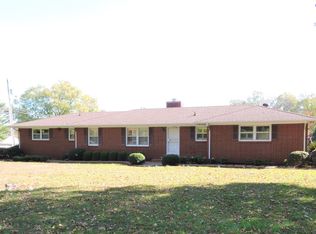
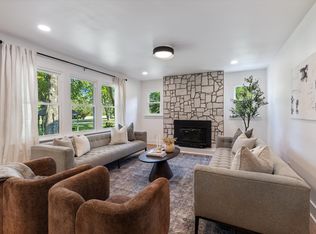
    Fantastic Home Situated on a Mature Treed 1.1 acre lot. Conveniently Located. Completely Renovated! Large Owner's Suite on the First Floor with a Private French Door Patio. A Second Floor Bedroom #2 Has a Large Balcony Overlooking the Front Yard. Nice Kitchen with Tall Cabinets, A Breakfast Bar, and a Lot of Storage. Cozy Living Room that Connects to A Large SunRoom. Open the Door to a Large 30'x48' Concrete Patio and a Huge Outdoor Entertaining Area. Featuring a 24' Round Pool, A Fire Pit, Paver Stoned Walkways and Sitting Areas, A Large Second Story Party Deck. All Surrounded by A Professionally Landscape and Manicured Privacy Fenced Back Yard. This Property Also Has a 12'x22' Workshop/Office With Electric (Not Included in Sq. Ft.). A 32x30 Two Car Garage with Electric and Sealed Concrete Floor. One 12' and One 14' Overhead Doors (Large Enough to fit a Large Truck, Camper, or Boat). A 12x18 Shed with a 10x18 Lean-To. Eminence Amount of Storage. A Must See. Schedule Your Private Showing Today! Has permitted 3 bedroom perk in front for New Construction. Great for extended family to each have Own Home.

    Zillow last checked:

    Listing updated:

    Listing Provided by:

    Pam Ford 615-478-5222,

    Benchmark Realty, LLC

    Bought with:

    David Estes, 258041

    Benchmark Realty, LLC

    Source: RealTracs MLS as distributed by MLS GRID,MLS#: 3170529MLS Logo

    Facts & features

    Interior

    Bedrooms & bathrooms
    • Bedrooms: 2
    • Bathrooms: 2
    • Full bathrooms: 2
    • Main level bedrooms: 1
    Bedroom 1
    • Features: Extra Large Closet
    • Level: Extra Large Closet
    • Area: 325 Square Feet
    • Dimensions: 25x13
    Bedroom 2
    • Features: Bath
    • Level: Bath
    • Area: 891 Square Feet
    • Dimensions: 33x27
    Kitchen
    • Features: Eat-in Kitchen
    • Level: Eat-in Kitchen
    • Area: 160 Square Feet
    • Dimensions: 16x10
    Living room
    • Features: Great Room
    • Level: Great Room
    • Area: 405 Square Feet
    • Dimensions: 27x15
    Other
    • Features: Exercise Room
    • Level: Exercise Room
    • Area: 448 Square Feet
    • Dimensions: 28x16
    Recreation room
    • Features: Unfinished
    • Level: Unfinished
    Heating
    • Central
    Cooling
    • Ceiling Fan(s), Central Air
    Appliances
    • Included: Oven, Range, Dishwasher
    • Laundry: Electric Dryer Hookup, Washer Hookup
    Features
    • Ceiling Fan(s), Extra Closets, Redecorated, Walk-In Closet(s), High Speed Internet
    • Flooring: Laminate, Tile
    • Basement: None
    Interior area
    • Total structure area: 1,600
    • Total interior livable area: 1,600 sqft
    • Finished area above ground: 1,600

    Property

    Parking
    • Total spaces: 10
    • Parking features: Detached, Concrete, Driveway, Paved
    • Garage spaces: 2
    • Uncovered spaces: 8
    Features
    • Levels: One
    • Stories: 2
    • Patio & porch: Porch, Covered, Patio, Screened
    • Exterior features: Balcony
    • Has private pool: Yes
    • Pool features: Above Ground
    • Fencing: Privacy
    Lot
    • Size: 1.10 Acres
    • Features: Level
    • Topography: Level
    Details
    • Additional structures: Storage
    • Parcel number: 112I A 01800 R0070876
    • Special conditions: Standard

    Construction

    Type & style
    • Home type: SingleFamily
    • Architectural style: Barndominium
    • Property subtype: Single Family Residence, Residential
    Materials
    • Aluminum Siding
    • Roof: Shingle
    Condition
    • New construction: No
    • Year built: 2018

    Utilities & green energy

    • Sewer: Septic Tank
    • Water: Public
    • Utilities for property: Water Available

    Community & neighborhood

    Security
    • Security features: Smoke Detector(s)
    Location
    • Region: Murfreesboro
    • Subdivision: Tulip Hill Est Sec Ii

    Price history

    DateEventPrice
    5/14/2026Sold$459,900$287/sqft
    Source: RealTracs MLS as distributed by MLS GRID #3170529 Report a problem
    5/5/2026Pending sale$459,900$287/sqft
    Source: RealTracs MLS as distributed by MLS GRID #3170529 Report a problem
    4/18/2026Contingent$459,900$287/sqft
    Source: RealTracs MLS as distributed by MLS GRID #3170529 Report a problem
    4/9/2026Listed for sale$459,900+314%$287/sqft
    Source: RealTracs MLS as distributed by MLS GRID #3170529 Report a problem
    11/8/2017Sold$111,100$69/sqft
    Source: Public Record Report a problem

    Public tax history

    YearProperty taxesTax assessment
    2025$1,659 $88,425
    2024$1,659 -0.3%$88,425 -0.3%
    2023$1,665 +43.9%$88,725 +24%
    2022$1,157 +5%$71,575 +44.1%
    2021$1,102 +278.7%$49,675 +34.3%
    2020$291 +5.8%$37,000 +182.4%
    2019$275 $13,100
    2018$275 +8.7%$13,100 +38.6%
    2017$253 $9,450
    2016$253 $9,450
    2015$253 $9,450 +8.9%
    2013$253 +18.1%$8,675
    2012$214 +0.2%$8,675
    2011$214 $8,675
    2010$214 +12.4%$8,675 +11.2%
    2008$190 $7,800
    2007$190 -1.3%$7,800 -1.3%
    2006$193 +0.7%$7,900 +15.6%
    2005$191 $6,834
    2004$191 $6,834
    2002$191 $6,834
    2001-- $6,834 -74%
    2000-- $26,258

    Find assessor info on the county website

    Neighborhood: 37127

    Nearby schools

    GreatSchools rating
    Schools provided by the listing agent
    • Elementary: Buchanan Elementary
    • Middle: Christiana Middle School
    • High: Riverdale High School

    Source: RealTracs MLS as distributed by MLS GRID. This data may not be complete. We recommend contacting the local school district to confirm school assignments for this home.

    Get a cash offer in 3 minutes
    Find out how much your home could sell for in as little as 3 minutes with a no-obligation cash offer.
    Estimated market value
    $460,200
    Get a cash offer in 3 minutes
    Find out how much your home could sell for in as little as 3 minutes with a no-obligation cash offer.
    Estimated market value
    $460,200