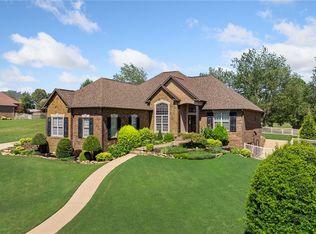
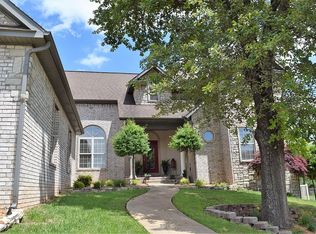
Main level includes 3 bedrooms and 2 bathrooms. Master has large walk-in closet, large jacuzzi tub, tiled shower, double sink vanity, and separate water room. Eat-in kitchen with granite countertops plus a breakfast nook overlooking the 9th green of the Harrison Country Club. Office nook with built in shelving. Large family room with gas fireplace is connected to the formal dining area and front door entry, all with 12’ ceilings. Bedrooms include carpet, bathrooms include tile, all other flooring upstairs is real hardwood flooring. Custom crown molding throughout. Oversized utility room. 2 car garage is heated and cooled (1955 finished sqft). Basement level has 9’ ceilings and crown molding. Includes 2 additional bedrooms, plus an additional room used as an office space. Bathroom includes double vanity and a large walk-in shower. Mother-in-law apartment with full sized kitchen (stove, refrigerator, dishwasher, microwave, sink/garbage disposal) with an oversized island, large living room, additional utility room in the unfinished storage room, plus a cart storage garage which includes 2 water heaters, gas generator & it is wired for a welder (1799 finished sqft). Home also includes 16x16 covered composite deck, 6 person hot tub, custom handmade eastern red cedar shutters, custom knotty alder door at front entry, professionally landscaped yard and in-ground sprinkler system. Under roof there is a total of 4740 square feet.
This property is not currently displayed as for sale or rent on Zillow. This may be different from what's on other websites or public sources.