Stunning Home in Thornton, CO with Modern Upgrades and Mountain Views! Welcome to your dream home in Thornton, Colorado! This meticulously maintained residence boasts a perfect blend of comfort, style, and functionality, offering an unparalleled living experience. Step inside to discover an updated kitchen featuring sleek Quartz countertops, stainless steel appliances, and ample storage space, perfect for the culinary enthusiast. The seamless flow of the open floor plan leads to the inviting living area, adorned with beautiful hardwood floors, where you can unwind and entertain guests in style. Venture downstairs to the fully finished basement, offering endless possibilities for recreation, relaxation, or even a private home office. Step into the spacious basement bedroom with a stylish ensuite bath. Escape to the expansive covered patio, equipped with fans and heaters, where you can dine year-round while admiring breathtaking mountain views. Backing to a greenbelt, this outdoor oasis provides a tranquil retreat for you to enjoy the beauty of nature right in your own backyard. Conveniently located in a sought-after neighborhood, this home offers easy access to shopping, dining, parks, and walking paths. Don't miss this rare opportunity to own a piece of paradise in Thornton, Colorado! Schedule your private tour today and experience the epitome of modern living in this remarkable home.
Sold for $673,500
$673,500
2011 E 148th Drive, Thornton, CO 80602
4beds
2,814sqft
Single Family Residence
Built in 2003
8,760 Square Feet Lot
$670,100 Zestimate®
$239/sqft
$3,338 Estimated rent
Home value
$670,100
$637,000 - $704,000
$3,338/mo
Zestimate® history
Owner options
List your home for rent
$3,338/mo
Rent Zestimate®
Find your next renter with Zillow Rental Manager. Plus, with online applications, you can quickly screen prospective tenants – for free.
$3,338/mo
Rent Zestimate®
Refinance and save
$3,981/mo
Est. payment
Refinancing to a lower rate could help reduce your monthly payments and save thousands over the life of the loan.
$3,981/mo
Est. payment
Explore your selling options
Work with a Zillow partner agent
Leverage their expertise and Zillow's premium Showcase listings to get your home seen by more buyers.
Get startedList with your own agent
Get your home in front of millions of buyers by listing it on Zillow.
Learn how to do itSell it yourself
Take full control of how buyers see your home on Zillow by listing For Sale by Owner (FSBO).
List your homeWhat's special
Modern upgradesModern livingMountain viewsStainless steel appliancesSpacious basement bedroomExpansive covered patioUpdated kitchen
Zillow last checked:
Listing updated:
Listed by:
Amanda Duran 720-427-9882 amandasvipservice@yahoo.com,
Coldwell Banker Realty 56
Bought with:
Tami Davidson, 100086911
RE/MAX Alliance
Source: REcolorado as distributed by MLS GRID,MLS#: 1535342
Facts & features
Interior
Bedrooms & bathrooms
- Bedrooms: 4
- Bathrooms: 4
- Full bathrooms: 2
- 3/4 bathrooms: 1
- 1/2 bathrooms: 1
- Main level bathrooms: 1
Primary bedroom
- Level: Upper
Bedroom
- Level: Upper
Bedroom
- Level: Upper
Bedroom
- Level: Basement
Primary bathroom
- Level: Upper
Bathroom
- Level: Main
Bathroom
- Level: Upper
Bathroom
- Level: Basement
Dining room
- Level: Main
Exercise room
- Level: Basement
Family room
- Level: Lower
Kitchen
- Level: Main
Laundry
- Level: Lower
Living room
- Level: Main
Loft
- Level: Upper
Heating
- Forced Air
Cooling
- Central Air
Appliances
- Included: Dishwasher, Disposal, Dryer, Microwave, Oven, Range, Refrigerator, Self Cleaning Oven, Washer
Features
- Ceiling Fan(s), Eat-in Kitchen, Five Piece Bath, Granite Counters, High Ceilings, Kitchen Island, Open Floorplan, Pantry, Quartz Counters, Radon Mitigation System, Smoke Free, Vaulted Ceiling(s), Walk-In Closet(s)
- Flooring: Carpet, Tile, Wood
- Windows: Double Pane Windows, Window Coverings
- Basement: Finished,Full
- Number of fireplaces: 1
- Fireplace features: Family Room
Interior area
- Total structure area: 2,814
- Total interior livable area: 2,814 sqft
- Finished area above ground: 2,112
- Finished area below ground: 589
Property
Parking
- Total spaces: 2
- Parking features: Garage - Attached
- Attached garage spaces: 2
Features
- Levels: Multi/Split
- Patio & porch: Covered, Front Porch, Patio
- Exterior features: Garden, Private Yard
- Fencing: Full
- Has view: Yes
- View description: Mountain(s)
Lot
- Size: 8,760 Square Feet
- Features: Cul-De-Sac, Greenbelt, Landscaped, Sprinklers In Front, Sprinklers In Rear
Details
- Parcel number: R0143840
- Special conditions: Standard
Construction
Type & style
- Home type: SingleFamily
- Property subtype: Single Family Residence
Materials
- Frame
- Foundation: Slab
- Roof: Composition
Condition
- Updated/Remodeled
- Year built: 2003
Utilities & green energy
- Water: Public
Community & HOA
Community
- Security: Carbon Monoxide Detector(s)
- Subdivision: Quail Valley
HOA
- Has HOA: Yes
- HOA fee: $50 monthly
- HOA name: Quail Valley Owners Assocation
- HOA phone: 303-457-1444
Location
- Region: Thornton
Financial & listing details
- Price per square foot: $239/sqft
- Tax assessed value: $666,000
- Annual tax amount: $3,365
- Date on market: 3/7/2024
- Listing terms: Cash,Conventional,FHA,VA Loan
- Exclusions: None
- Ownership: Individual
Price history
| Date | Event | Price |
|---|---|---|
| 4/1/2024 | Sold | $673,500+2.2%$239/sqft |
Source:  REcolorado as distributed by MLS GRID #1535342 Report a problem REcolorado as distributed by MLS GRID #1535342 Report a problem | ||
| 3/10/2024 | Pending sale | $659,000$234/sqft |
Source: REcolorado as distributed by MLS GRID #1535342 Report a problem | ||
| 3/7/2024 | Listed for sale | $659,000+64.8%$234/sqft |
Source: REcolorado as distributed by MLS GRID #1535342 Report a problem | ||
| 5/4/2016 | Sold | $399,900+78%$142/sqft |
Source: Public Record Report a problem | ||
| 3/3/2004 | Sold | $224,636$80/sqft |
Source: Public Record Report a problem | ||
Public tax history
| Year | Property taxes | Tax assessment |
|---|---|---|
| 2025 | $4,251 +1% | $41,630 -7.1% |
| 2024 | $4,208 +25% | $44,790 |
| 2023 | $3,365 -3.2% | $44,790 +46.6% |
| 2022 | $3,478 | $30,550 -2.8% |
| 2021 | -- | $31,430 +0.8% |
| 2020 | $3,468 | $31,180 -0.2% |
| 2019 | $3,468 +9% | $31,240 +13% |
| 2018 | $3,182 | $27,650 |
| 2017 | $3,182 | $27,650 +23.4% |
| 2016 | -- | $22,400 |
| 2015 | $2,407 | $22,400 +11.5% |
| 2014 | -- | $20,090 |
| 2013 | -- | $20,090 +1.1% |
| 2012 | -- | $19,880 |
| 2011 | -- | $19,880 -0.4% |
| 2010 | -- | $19,950 |
| 2009 | -- | $19,950 +2.2% |
| 2008 | -- | $19,530 |
| 2007 | -- | $19,530 +1% |
| 2006 | -- | $19,340 |
| 2005 | -- | $19,340 +146.7% |
| 2004 | -- | $7,840 +37.3% |
| 2003 | $1 | $5,710 |
Find assessor info on the county website
Neighborhood: Quail Valley
Nearby homes
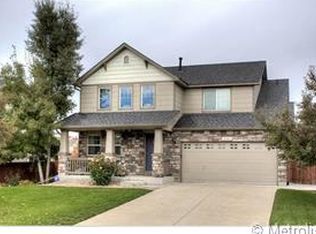
- $589,1003 bd3 ba2.5k sqft2021 E 148th Dr, Thornton, CO 80602Off Market
- $---- bd-- ba-- sqft1991 E 148th Dr, Brighton, CO 80602Off Market
- $594,5003 bd2 ba1.7k sqft1991 E 148th Dr, Thornton, CO 80602Off Market

- $582,4003 bd3 ba1.7k sqft2041 E 148th Dr, Thornton, CO 80602Off Market
- $615,7003 bd4 ba2.5k sqft1981 E 148th Dr, Thornton, CO 80602Off Market
- $633,1003 bd3 ba3.1k sqft2006 E 148th Dr, Thornton, CO 80602Off Market
- $531,4003 bd2 ba1.5k sqft2026 E 148th Dr, Thornton, CO 80602Off Market
- $571,4003 bd2 ba1.7k sqft1996 E 148th Dr, Thornton, CO 80602Off Market
Nearby schools
GreatSchools rating
- 7/10Silver Creek Elementary SchoolGrades: K-5Distance: 0.6 mi
- 7/10Rocky Top Middle SchoolGrades: 6-8Distance: 1 mi
- 6/10Mountain Range High SchoolGrades: 9-12Distance: 3.3 mi
Schools provided by the listing agent
- Elementary: Silver Creek
- Middle: Rocky Top
- High: Mountain Range
- District: Adams 12 5 Star Schl
Source: REcolorado as distributed by MLS GRID. This data may not be complete. We recommend contacting the local school district to confirm school assignments for this home.
Get a cash offer in 3 minutes
Find out how much your home could sell for in as little as 3 minutes with a no-obligation cash offer.
Estimated market value
$670,100
Get a cash offer in 3 minutes
Find out how much your home could sell for in as little as 3 minutes with a no-obligation cash offer.
Estimated market value
$670,100
- Colorado
- Adams County
- Thornton
- 80602
- Quail Valley
- 2011 E 148th Drive
Nearby cities
Nearby neighborhoods
Nearby zip codes
Other Thornton Topics
