Beautiful Century home located across from revived Oakwood Park is awaiting your arrival! This cozy home still has
all the beautiful characteristics of its era while updated for modern comfort. Kitchen boast original built in shelving &
storage and all appliances stay. 4 Bedroom/3 Full Baths has plenty of space for growing families. 2 Rooms on main
floor & 2 Large Rooms w/loft area upstairs has extensive closet space that provides not only room for belongings but
extra storage. Home is located on a deep lot with extended paved driveway, Fenced in backyard, 2 car Garage
w/opener, and tons of space for family gatherings/outdoor activities. Large garden in back is outlined and ready to be
prepped for the season! Large front porch with lightweight screening and wooden swing allows you to enjoy morning
coffee or relaxing after a long day. Previously enjoyed back porch also allows those same amenities & overlook the
garden/fenced in yard. This home was maintained with love for half a century and is ready for the next generation- to
begin their own story. Make your appointment today!
Closed
$145,000
2011 E 31st St, Lorain, OH 44055
4beds
1,258sqft
Single Family Residence
Built in 1900
9,147 Square Feet Lot
$145,700 Zestimate®
$115/sqft
$1,832 Estimated rent
Home value
$145,700
$131,000 - $162,000
$1,832/mo
Zestimate® history
Owner options
List your home for rent
$1,832/mo
Rent Zestimate®
Find your next renter with Zillow Rental Manager. Plus, with online applications, you can quickly screen prospective tenants – for free.
$1,832/mo
Rent Zestimate®
Refinance and save
$984/mo
Est. payment
Refinancing to a lower rate could help reduce your monthly payments and save thousands over the life of the loan.
$984/mo
Est. payment
Explore your selling options
Work with a Zillow partner agent
Leverage their expertise and Zillow's premium Showcase listings to get your home seen by more buyers.
Get startedList with your own agent
Get your home in front of millions of buyers by listing it on Zillow.
Learn how to do itSell it yourself
Take full control of how buyers see your home on Zillow by listing For Sale by Owner (FSBO).
List your homeWhat's special
Fenced in backyardDeep lotExtended paved drivewayAll appliances stayLarge garden in backExtensive closet space
Zillow last checked:
Listing updated:
Listed by:
Tabitha L Amador 440-328-5497 Tabsellshomes2@gmail.com,
Russell Real Estate Services
Bought with:
Ryan Shirley, 2023007274
Keller Williams Living
Source: MLS Now,MLS#: 5210028 Originating MLS: Medina County Board of REALTORS
Originating MLS: Medina County Board of REALTORSFacts & features
Interior
Bedrooms & bathrooms
- Bedrooms: 4
- Bathrooms: 3
- Full bathrooms: 3
- Main level bathrooms: 1
- Main level bedrooms: 2
Bedroom
- Description: Spacious double bed space/large walk in closet,Flooring: Carpet
- Level: Second
- Dimensions: 10 x 18
Bedroom
- Description: Spacious double bed space/extra large closet space. Large centralized window toward front of house,Flooring: Carpet
- Level: Second
- Dimensions: 14 x 17
Bedroom
- Description: Built in custom closet with additional double closet,Flooring: Carpet
- Level: First
- Dimensions: 11 x 12
Bathroom
- Description: Updated walk i shower/custom built closet,Flooring: Linoleum
- Level: First
- Dimensions: 11 x 5
Bathroom
- Description: Full bathroom/walk in shower and vanity,Flooring: Linoleum
- Level: Lower
Bathroom
- Description: Full bath with shower and vanity,Flooring: Linoleum
- Level: Second
- Dimensions: 8 x 4
Bonus room
- Description: Additional bedroom/office space,Flooring: Carpet
- Level: First
- Dimensions: 9 x 7
Dining room
- Description: Open to kitchen area/breakfast bar,Flooring: Linoleum
- Level: First
- Dimensions: 11 x 11
Eat in kitchen
- Description: Custom built in storage/shelving/high ceilings. High cabinets/custom to date of home storage accents,Flooring: Linoleum
- Level: First
- Dimensions: 10 x 13
Laundry
- Description: Located in basement,Flooring: Concrete
- Level: Lower
Living room
- Description: Custom window blinds,Flooring: Carpet
- Level: First
- Dimensions: 14 x 12
Loft
- Description: Study/reading/lounge spact between large rooms,Flooring: Carpet
- Level: Second
- Dimensions: 12 x 7
Mud room
- Description: Adjacent to back patio/spacious,Flooring: Linoleum
- Level: First
- Dimensions: 6 x 5
Heating
- Forced Air
Cooling
- Central Air
Appliances
- Included: Dryer, Microwave, Range, Refrigerator, Washer
- Laundry: In Basement
Features
- Breakfast Bar, Ceiling Fan(s), Eat-in Kitchen, Storage
- Windows: Insulated Windows
- Basement: Full,Concrete,Storage Space,Sump Pump
- Has fireplace: No
Interior area
- Total structure area: 1,258
- Total interior livable area: 1,258 sqft
- Finished area above ground: 1,258
Property
Parking
- Total spaces: 3
- Parking features: Carport, Driveway, Paved
- Garage spaces: 2
- Carport spaces: 1
- Covered spaces: 3
Features
- Levels: Two
- Stories: 2
- Patio & porch: Rear Porch
- Exterior features: Garden, Private Yard
- Fencing: Chain Link
- Has view: Yes
- View description: Park/Greenbelt
Lot
- Size: 9,147 Square Feet
- Dimensions: 50 x 190
- Features: Back Yard, Front Yard, Garden, Paved
Details
- Additional structures: Garage(s)
- Parcel number: 0300095117014
Construction
Type & style
- Home type: SingleFamily
- Architectural style: Cape Cod
- Property subtype: Single Family Residence
Materials
- Aluminum Siding
- Foundation: Brick/Mortar, Block
- Roof: Shingle
Condition
- Year built: 1900
Utilities & green energy
- Sewer: Public Sewer
- Water: Public
Community & HOA
Community
- Features: Sidewalks
- Subdivision: Sheffield Land Companys
HOA
- Has HOA: No
Location
- Region: Lorain
Financial & listing details
- Price per square foot: $115/sqft
- Tax assessed value: $91,470
- Annual tax amount: $428
- Date on market: 5/15/2026
- Cumulative days on market: 3 days
- Listing terms: Cash,Conventional
Price history
| Date | Event | Price |
|---|---|---|
| 6/18/2026 | Sold | $145,000+7.5%$115/sqft |
Source:  MLS Now #5210028 Report a problem MLS Now #5210028 Report a problem | ||
| 5/18/2026 | Pending sale | $134,900$107/sqft |
Source: MLS Now #5210028 Report a problem | ||
| 5/15/2026 | Listed for sale | $134,900$107/sqft |
Source: MLS Now #5210028 Report a problem | ||
Public tax history
| Year | Property taxes | Tax assessment |
|---|---|---|
| 2025 | $428 -53.3% | $32,010 |
| 2024 | $916 +36.7% | $32,010 +44.3% |
| 2023 | $670 -2.3% | $22,180 |
| 2022 | $686 | $22,180 |
| 2021 | $686 +8.3% | $22,180 +13.6% |
| 2020 | $633 +0.6% | $19,520 |
| 2019 | $629 0% | $19,520 |
| 2018 | $630 +23.4% | $19,520 +15% |
| 2017 | $510 +0.8% | $16,980 |
| 2016 | $506 +6% | $16,980 |
| 2015 | $478 +0.2% | $16,980 |
| 2014 | $476 +0.8% | $16,980 |
| 2013 | $473 +3.3% | $16,980 |
| 2012 | $457 | $16,980 -75% |
| 2011 | -- | $67,900 |
| 2010 | -- | -- |
| 2009 | -- | -- |
| 2008 | $643 +0.7% | -- |
| 2007 | $639 +0.6% | -- |
| 2006 | $635 -0.8% | -- |
| 2005 | $640 +3.1% | -- |
| 2004 | $621 +1.2% | -- |
| 2003 | $614 +9.7% | -- |
| 2002 | $559 -1.7% | -- |
| 2001 | $569 +26% | -- |
| 2000 | $452 | -- |
Find assessor info on the county website
Neighborhood: 44055
Nearby homes
- $118,7004 bd1 ba2.5k sqft2015 E 31st St, Lorain, OH 44055Off Market
- $126,2003 bd1 ba1.8k sqft2009 E 31st St, Lorain, OH 44055Off Market
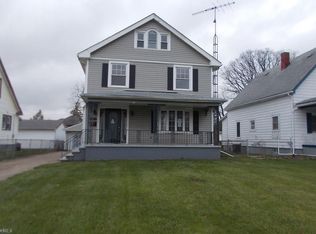
- $94,0003 bd1 ba1.4k sqft2021 E 31st St, Lorain, OH 44055Off Market
- $127,9005 bd2 ba1.9k sqft2003 E 31st St, Lorain, OH 44055Off Market
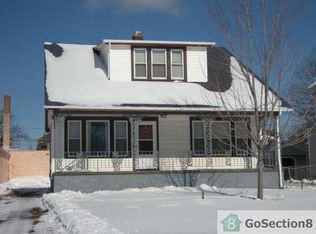
- $114,3003 bd1 ba1.4k sqft2025 E 31st St, Lorain, OH 44055Off Market
- $108,9005 bd1 ba1.5k sqft2012 E 30th St, Lorain, OH 44055Off Market
- $135,1003 bd1 ba1.3k sqft2016 E 30th St, Lorain, OH 44055Off Market
- $37,6003 bd1 ba912 sqft2008 E 30th St, Lorain, OH 44055Sold
Nearby schools
GreatSchools rating
- 2/10Palm Elementary SchoolGrades: PK-5Distance: 0.6 mi
- 4/10Longfellow Middle SchoolGrades: 6-8Distance: 2.6 mi
- 3/10Lorain High SchoolGrades: 9-12Distance: 3.3 mi
Schools provided by the listing agent
- District: Lorain CSD - 4709
Source: MLS Now. This data may not be complete. We recommend contacting the local school district to confirm school assignments for this home.
Get a cash offer in 3 minutes
Find out how much your home could sell for in as little as 3 minutes with a no-obligation cash offer.
Estimated market value
$145,700
Get a cash offer in 3 minutes
Find out how much your home could sell for in as little as 3 minutes with a no-obligation cash offer.
Estimated market value
$145,700
- Ohio
- Lorain County
- Lorain
- 44055
- 2011 E 31st St
