Newly Remodeled Move-In Ready Home Experience Modern Comfort and Flexible Living on a Spacious One-Acre Lot Welcome to your dream home! This beautifully remodeled single-family residence is perfectly move-in ready, offering a harmonious blend of sophisticated design and everyday functionality. Ideal for families seeking a property that truly stands out, this home is nestled on a generous one-acre lot, providing ample space both indoors and out. Stunning Kitchen Features! The heart of this home is its completely renovated kitchen, sure to impress any culinary enthusiast. Enjoy brand-new cabinetry that maximizes storage and style, elegant quartz countertops for a sleek, modern look, and a striking butcher block island that adds warmth and character. Outfitted with state-of-the-art appliances, this kitchen is ready for everything from gourmet meals to weeknight dinners. Entertain with ease and cook in comfort in this inviting space. Interior Upgrades: Step inside to discover fresh, neutral paint and updated flooring throughout the entire home, creating a clean and welcoming atmosphere from the moment you arrive. With three bathrooms featuring contemporary fixtures and finishes, you’ll enjoy spa-like comfort every day. Spacious bedrooms and living areas are designed for relaxation and effortless entertaining. Lot and Exterior Details Set on a lush, one-acre lot, this property offers plenty of space for outdoor living, gardening, or play. The impressive 900-square-foot, two-car garage provides abundant room for vehicles, storage, and hobbies. Whether you’re a car enthusiast or simply need extra space, this garage is sure to meet your needs. Additional Spaces! The clean and versatile basement offers endless possibilities—think home gym, media room, or additional storage. An extra bonus room adds even more flexibility, perfect for a home office, den, game room or playroom. Whatever your lifestyle, this home adapts to fit your needs. Make This Home Yours! Don’t miss the opportunity to own a move-in ready, newly remodeled home with outstanding features and plenty of room to grow. Schedule your private tour today and see for yourself what makes this property truly exceptional. Contact us now for more information or to arrange a showing!
Sold for $443,000
$443,000
2011 E Kings Hwy, Coatesville, PA 19320
3beds
1,504sqft
Single Family Residence
Built in 1974
1.1 Acres Lot
$444,600 Zestimate®
$295/sqft
$2,920 Estimated rent
Home value
$444,600
$422,000 - $467,000
$2,920/mo
Zestimate® history
Owner options
List your home for rent
$2,920/mo
Rent Zestimate®
Find your next renter with Zillow Rental Manager. Plus, with online applications, you can quickly screen prospective tenants – for free.
$2,920/mo
Rent Zestimate®
Refinance and save
$2,864/mo
Est. payment
Refinancing to a lower rate could help reduce your monthly payments and save thousands over the life of the loan.
$2,864/mo
Est. payment
Explore your selling options
Work with a Zillow partner agent
Leverage their expertise and Zillow's premium Showcase listings to get your home seen by more buyers.
Get startedList with your own agent
Get your home in front of millions of buyers by listing it on Zillow.
Learn how to do itSell it yourself
Take full control of how buyers see your home on Zillow by listing For Sale by Owner (FSBO).
List your homeWhat's special
Spacious one-acre lotElegant quartz countertopsExtra bonus roomCompletely renovated kitchenClean and versatile basementFresh neutral paintLush one-acre lot
Zillow last checked:
Listing updated:
Listed by:
Denise Aster 610-357-7013,
Keller Williams Real Estate -Exton
Bought with:
Kelly Murtaugh, RS328874
RE/MAX Ace Realty
Source: Bright MLS,MLS#: PACT2120514
Facts & features
Interior
Bedrooms & bathrooms
- Bedrooms: 3
- Bathrooms: 3
- Full bathrooms: 3
- Main level bathrooms: 3
- Main level bedrooms: 3
Basement
- Area: 0
Heating
- Hot Water, Natural Gas
Cooling
- Central Air, Electric
Appliances
- Included: Water Heater
Features
- Basement: Full,Exterior Entry,Concrete
- Has fireplace: No
Interior area
- Total structure area: 1,504
- Total interior livable area: 1,504 sqft
- Finished area above ground: 1,504
- Finished area below ground: 0
Property
Parking
- Total spaces: 2
- Parking features: Garage Door Opener, Attached
- Attached garage spaces: 2
- Details: Garage Sqft: 900
Accessibility
- Accessibility features: None
Features
- Levels: One
- Stories: 1
- Pool features: None
Lot
- Size: 1.1 Acres
Details
- Additional structures: Above Grade, Below Grade
- Parcel number: 3903 0024.0100
- Zoning: R2
- Special conditions: Standard
Construction
Type & style
- Home type: SingleFamily
- Architectural style: Ranch/Rambler
- Property subtype: Single Family Residence
Materials
- Vinyl Siding
- Foundation: Concrete Perimeter
- Roof: Asphalt
Condition
- New construction: No
- Year built: 1974
Utilities & green energy
- Sewer: On Site Septic
- Water: Well
Community & HOA
Community
- Subdivision: None Available
HOA
- Has HOA: No
Location
- Region: Coatesville
- Municipality: CALN TWP
Financial & listing details
- Price per square foot: $295/sqft
- Tax assessed value: $124,560
- Annual tax amount: $6,924
- Date on market: 3/23/2026
- Listing agreement: Exclusive Agency
- Ownership: Fee Simple
Price history
| Date | Event | Price |
|---|---|---|
| 6/1/2026 | Sold | $443,000-3.7%$295/sqft |
Source:  Bright MLS #PACT2120514 Report a problem Bright MLS #PACT2120514 Report a problem | ||
| 4/19/2026 | Pending sale | $460,000$306/sqft |
Source: Bright MLS #PACT2120514 Report a problem | ||
| 3/23/2026 | Listed for sale | $460,000$306/sqft |
Source: Bright MLS #PACT2120514 Report a problem | ||
| 3/14/2026 | Pending sale | $460,000$306/sqft |
Source: Bright MLS #PACT2114706 Report a problem | ||
| 1/15/2026 | Listed for sale | $460,000+64.3%$306/sqft |
Source: Bright MLS #PACT2114706 Report a problem | ||
| 5/15/2025 | Sold | $279,900+1.8%$186/sqft |
Source: Bright MLS #PACT2092486 Report a problem | ||
| 3/31/2025 | Contingent | $275,000$183/sqft |
Source: Bright MLS #PACT2092486 Report a problem | ||
| 3/24/2025 | Listed for sale | $275,000$183/sqft |
Source: Bright MLS #PACT2092486 Report a problem | ||
Public tax history
| Year | Property taxes | Tax assessment |
|---|---|---|
| 2025 | $6,737 +2% | $124,560 |
| 2024 | $6,605 +3% | $124,560 |
| 2023 | $6,415 +1.2% | $124,560 |
| 2022 | $6,340 +5.4% | $124,560 |
| 2021 | $6,016 +434.4% | $124,560 |
| 2020 | $1,126 -79.7% | $124,560 |
| 2019 | $5,553 +4.3% | $124,560 |
| 2018 | $5,324 +9899.6% | $124,560 |
| 2017 | $53 -98.7% | $124,560 |
| 2016 | $4,039 | $124,560 |
| 2015 | $4,039 | $124,560 -2.8% |
| 2014 | $4,039 | $128,150 |
| 2013 | -- | $128,150 |
| 2012 | -- | $128,150 |
| 2011 | -- | $128,150 |
| 2010 | -- | $128,150 |
| 2009 | -- | $128,150 |
| 2008 | -- | $128,150 |
| 2007 | -- | $128,150 |
| 2006 | -- | $128,150 |
| 2005 | -- | $128,150 |
| 2004 | -- | $128,150 |
| 2003 | -- | $128,150 |
| 2000 | -- | $128,150 |
Find assessor info on the county website
Neighborhood: 19320
Nearby homes
- $323,6004 bd1 ba1.8k sqft2009 E Kings Hwy, Coatesville, PA 19320Off Market
- $373,5003 bd1 ba1.3k sqft2107 E Kings Hwy, Coatesville, PA 19320Off Market
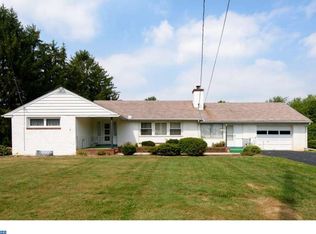
- $401,4003 bd3 ba2.6k sqft2007 E Kings Hwy, Coatesville, PA 19320Off Market
- $416,6003 bd2 ba1.8k sqft914 Kingsway Dr, Coatesville, PA 19320Off Market
- $485,7004 bd2 ba2.8k sqft828 Barley Sheaf Rd, Coatesville, PA 19320Off Market
- $491,2004 bd2 ba2.1k sqft829 Dana Dr, Coatesville, PA 19320Off Market
- $413,7002 bd1 ba1.3k sqft2115 E Kings Hwy, Coatesville, PA 19320Off Market
- $495,5004 bd2 ba2.7k sqft918 Kingsway Dr, Coatesville, PA 19320Off Market
Nearby schools
GreatSchools rating
- 4/10Caln El SchoolGrades: K-5Distance: 2 mi
- 4/10Coatesville Intermediate High SchoolGrades: 8-9Distance: 0.9 mi
- 4/10Coatesville Area Senior High SchoolGrades: 10-12Distance: 1.2 mi
Schools provided by the listing agent
- District: Coatesville Area
Source: Bright MLS. This data may not be complete. We recommend contacting the local school district to confirm school assignments for this home.
Get a cash offer in 3 minutes
Find out how much your home could sell for in as little as 3 minutes with a no-obligation cash offer.
Estimated market value
$444,600
Get a cash offer in 3 minutes
Find out how much your home could sell for in as little as 3 minutes with a no-obligation cash offer.
Estimated market value
$444,600
- Pennsylvania
- Chester County
- Coatesville
- 19320
- 2011 E Kings Hwy
Nearby cities
Nearby neighborhoods
Nearby zip codes
Other Coatesville Topics
