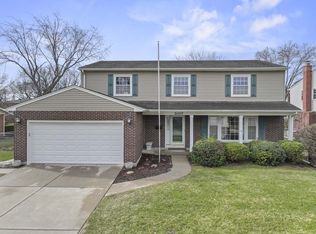
Centered in the sought after Arlington Terrace neighborhood sits this ideal ranch home! Updates include: New Tear Off Roof, Gutters & Gutter Guards completed in 2019, Windows Replaced and Sliding Glass door in Family Room completed in 2014, New Garbage Disposal in 2024, New Water Heater in 2023, New Furnace and Air Conditioner in 2018, New Garage Door Opener with Transmitter in 2026! Inviting entry with large covered front porch to protect your guests from the elements. Welcoming foyer into home includes coat closet to keep you organized. Entertaining sized living room with bay window keeping the space filled with natural light. Moving into your formal dining room to enjoy special celebrations. Kitchen features timeless wood cabinetry, recessed lighting, solid surface countertops and eating area. The kitchen flows perfectly into your cozy family room with hardwood floors and sliding glass door to patio & backyard. Primary Bedroom is highlighted with 2 closets and private, updated full bathroom filled with custom tiled glass enclosed shower and timeless finishes. Bedrooms 2 & 3 share the updated full hallway bath. Half guest bath available as well. Main level laundry room with NEW Utility Sink, shelving for cleaning supplies and linen closet. Full unfinished basement with an egress window, updated mechanicals and sump pump for peace of mind. Private yard with patio and Gas Grill with gas line. 2 Car Garage! Home is served by John Hersey High School which is just a couple blocks away, close to great shopping & dining options. Home has been lovingly cared for. Home is being sold As-Is. No sight unseen offers.
Closed
$575,000
2011 E Robinhood Ln, Arlington Heights, IL 60004
3beds
2,070sqft
Single Family Residence
Built in 1968
-- sqft lot
$586,600 Zestimate®
$278/sqft
$4,146 Estimated rent
Home value
$586,600
$528,000 - $651,000
$4,146/mo
Zestimate® history
Owner options
List your home for rent
$4,146/mo
Rent Zestimate®
Find your next renter with Zillow Rental Manager. Plus, with online applications, you can quickly screen prospective tenants – for free.
$4,146/mo
Rent Zestimate®
Refinance and save
$4,108/mo
Est. payment
Refinancing to a lower rate could help reduce your monthly payments and save thousands over the life of the loan.
$4,108/mo
Est. payment
Explore your selling options
Work with a Zillow partner agent
Leverage their expertise and Zillow's premium Showcase listings to get your home seen by more buyers.
Get startedList with your own agent
Get your home in front of millions of buyers by listing it on Zillow.
Learn how to do itSell it yourself
Take full control of how buyers see your home on Zillow by listing For Sale by Owner (FSBO).
List your homeWhat's special
Half guest bathRecessed lightingLarge covered front porchPrivate yard with patioFormal dining roomInviting entrySolid surface countertops
Zillow last checked:
Listing updated:
Listed by:
Caroline Starr 847-890-8892,
@properties Christie's International Real Estate
Bought with:
Julie Kaczor, ABR
Baird & Warner
Source: MRED as distributed by MLS GRID,MLS#: 12553975
Facts & features
Interior
Bedrooms & bathrooms
- Bedrooms: 3
- Bathrooms: 3
- Full bathrooms: 2
- 1/2 bathrooms: 1
Rooms
- Room types: Foyer, Storage
Primary bedroom
- Features: Flooring (Carpet), Window Treatments (All), Bathroom (Full)
- Level: Main
- Area: 165 Square Feet
- Dimensions: 15X11
Bedroom 2
- Features: Flooring (Carpet), Window Treatments (All)
- Level: Main
- Area: 154 Square Feet
- Dimensions: 11X14
Bedroom 3
- Features: Flooring (Carpet), Window Treatments (All)
- Level: Main
- Area: 154 Square Feet
- Dimensions: 14X11
Dining room
- Features: Flooring (Carpet), Window Treatments (All)
- Level: Main
- Area: 165 Square Feet
- Dimensions: 11X15
Family room
- Features: Flooring (Hardwood), Window Treatments (All)
- Level: Main
- Area: 240 Square Feet
- Dimensions: 12X20
Foyer
- Features: Flooring (Tile)
- Level: Main
- Area: 42 Square Feet
- Dimensions: 7X6
Kitchen
- Features: Kitchen (Eating Area-Table Space, SolidSurfaceCounter), Flooring (Hardwood), Window Treatments (All)
- Level: Main
- Area: 168 Square Feet
- Dimensions: 12X14
Laundry
- Features: Flooring (Vinyl)
- Level: Main
- Area: 42 Square Feet
- Dimensions: 7X6
Living room
- Features: Flooring (Carpet), Window Treatments (All)
- Level: Main
- Area: 280 Square Feet
- Dimensions: 20X14
Storage
- Features: Flooring (Other)
- Level: Basement
- Area: 1204 Square Feet
- Dimensions: 28X43
Heating
- Natural Gas, Forced Air
Cooling
- Central Air
Appliances
- Included: Range, Microwave, Dishwasher, Refrigerator, Washer, Dryer, Humidifier
- Laundry: Main Level, In Unit, Sink
Features
- 1st Floor Bedroom, 1st Floor Full Bath
- Flooring: Hardwood, Carpet
- Doors: Mirrored Closet Door(s), Storm Door(s), Sliding Glass Door(s)
- Windows: Drapes, Bay Window(s)
- Basement: Unfinished,Egress Window,Full
Interior area
- Total structure area: 1,356
- Total interior livable area: 2,070 sqft
Property
Parking
- Total spaces: 2
- Parking features: Concrete, Garage Door Opener, Yes, Garage Owned, Attached, Garage
- Attached garage spaces: 2
- Has uncovered spaces: Yes
Accessibility
- Accessibility features: No Disability Access
Features
- Stories: 1
- Patio & porch: Patio
- Exterior features: Outdoor Grill
Lot
- Dimensions: 85 x 125 x 77 x 125
- Features: Landscaped
Details
- Parcel number: 03211090090000
- Special conditions: None
- Other equipment: Ceiling Fan(s), Sump Pump
Construction
Type & style
- Home type: SingleFamily
- Architectural style: Ranch
- Property subtype: Single Family Residence
Materials
- Aluminum Siding, Brick
- Foundation: Concrete Perimeter
Condition
- New construction: No
- Year built: 1968
Details
- Builder model: Ranch
Utilities & green energy
- Sewer: Public Sewer
- Water: Lake Michigan
Community & HOA
Community
- Features: Park, Curbs, Sidewalks, Street Lights
- Subdivision: Arlington Terrace
HOA
- Services included: None
Location
- Region: Arlington Heights
Financial & listing details
- Price per square foot: $278/sqft
- Tax assessed value: $400,000
- Annual tax amount: $9,667
- Date on market: 2/9/2026
- Listing terms: Cash
- Ownership: Fee Simple
Price history
| Date | Event | Price |
|---|---|---|
| 6/4/2026 | Sold | $575,000$278/sqft |
Source: Public Record Report a problem | ||
| 3/6/2026 | Sold | $575,000+10.6%$278/sqft |
Source:  MRED as distributed by MLS GRID #12553975 Report a problem MRED as distributed by MLS GRID #12553975 Report a problem | ||
| 2/24/2026 | Pending sale | $519,900$251/sqft |
Source: MRED as distributed by MLS GRID #12553975 Report a problem | ||
| 2/12/2026 | Contingent | $519,900$251/sqft |
Source: MRED as distributed by MLS GRID #12553975 Report a problem | ||
| 2/9/2026 | Listed for sale | $519,900+52.9%$251/sqft |
Source: MRED as distributed by MLS GRID #12553975 Report a problem | ||
| 7/16/2003 | Sold | $340,000$164/sqft |
Source: Public Record Report a problem | ||
Public tax history
| Year | Property taxes | Tax assessment |
|---|---|---|
| 2024 | -- | $40,000 +0% |
| 2023 | $9,302 +5.3% | $39,999 |
| 2022 | $8,833 -2.7% | $39,999 +11.6% |
| 2021 | $9,073 +1.3% | $35,845 |
| 2020 | $8,953 +0.2% | $35,845 -10.3% |
| 2019 | $8,937 +0.9% | $39,962 +9.2% |
| 2018 | $8,853 +0.7% | $36,588 |
| 2017 | $8,791 +1.4% | $36,588 |
| 2016 | $8,671 +15.1% | $36,588 +22.6% |
| 2015 | $7,536 +1% | $29,855 |
| 2014 | $7,465 +2.7% | $29,855 |
| 2013 | $7,267 -7.9% | $29,855 -15.2% |
| 2012 | $7,895 +3.1% | $35,202 |
| 2011 | $7,658 -0.2% | $35,202 |
| 2010 | $7,674 +3.6% | $35,202 -14.6% |
| 2009 | $7,405 +12.6% | $41,241 -7% |
| 2008 | $6,577 +9.9% | $44,346 |
| 2007 | $5,985 -5.6% | $44,346 +19.9% |
| 2006 | $6,342 +7.5% | $37,001 |
| 2005 | $5,902 +1.1% | $37,001 |
| 2004 | $5,839 -1.7% | $37,001 +22.3% |
| 2003 | $5,938 -2.5% | $30,260 |
| 2002 | $6,089 +59% | $30,260 |
| 2001 | $3,830 +2.9% | $30,260 +19.2% |
| 2000 | $3,722 -3% | $25,396 |
| 1999 | $3,838 | $25,396 |
Find assessor info on the county website
Neighborhood: 60004
Nearby homes
- $644,3004 bd2 ba2.3k sqft2015 E Robinhood Ln, Arlington Heights, IL 60004Off Market
- $665,0004 bd4 ba2.7k sqft2007 E Robinhood Ln, Arlington Heights, IL 60004Sold
- $750,1004 bd3 ba2.8k sqft2006 E Lillian Ln, Arlington Heights, IL 60004Off Market
- $643,1004 bd2 ba2.6k sqft2002 E Lillian Ln, Arlington Heights, IL 60004Off Market
- $669,6004 bd2 ba2.3k sqft2010 E Lillian Ln, Arlington Heights, IL 60004Off Market
- $692,7003 bd3 ba2.1k sqft2103 E Robinhood Ln, Arlington Heights, IL 60004Off Market
- $729,3006 bd2 ba3.2k sqft2003 E Robinhood Ln, Arlington Heights, IL 60004Off Market
- $603,5004 bd2 ba2.1k sqft1822 N Forrest Ln, Arlington Heights, IL 60004Off Market
Nearby schools
GreatSchools rating
- 7/10Anne Sullivan Elementary SchoolGrades: 4-5Distance: 0.6 mi
- 9/10Macarthur Middle SchoolGrades: 6-8Distance: 0.6 mi
- 10/10John Hersey High SchoolGrades: 9-12Distance: 0.3 mi
Schools provided by the listing agent
- Elementary: Betsy Ross Elementary School
- Middle: Macarthur Middle School
- High: John Hersey High School
- District: 23
Source: MRED as distributed by MLS GRID. This data may not be complete. We recommend contacting the local school district to confirm school assignments for this home.
Get a cash offer in 3 minutes
Find out how much your home could sell for in as little as 3 minutes with a no-obligation cash offer.
Estimated market value
$586,600
Get a cash offer in 3 minutes
Find out how much your home could sell for in as little as 3 minutes with a no-obligation cash offer.
Estimated market value
$586,600
- Illinois
- Cook County
- Arlington Heights
- 60004
- 2011 E Robinhood Ln
Nearby cities
Nearby neighborhoods
Nearby zip codes
Other Arlington Heights Topics
- Apartments for Rent in 60004
- Houses for Sale in 60004
- Houses for Rent in 60004
- 60004 Real Estate
- Arlington Heights Condos
- Houses for Sale in Arlington Heights
- Newest Listings in Arlington Heights
- Arlington Heights Home Values
- Arlington Heights Real Estate Agents
- Arlington Heights Refinance
- Arlington Heights Mortgage Rates
