Skip main navigation
Accepting backups
  • Price cut: $50K (8/1)
    $450,000

    2011 E Stoneleigh Dr, Draper, UT 84020

    3beds
    2,084sqft
    : 
    $2,936/mo
    Get pre-qualified
    Townhouse
    Built in 2005
    1,742 Square Feet Lot
    $-- Zestimate®
    $216/sqft
    $293/mo HOA

    What's special

    Fresh paint throughoutNewly painted deckLarge granite islandWalk-out basementSecond family roomWalk-in closet
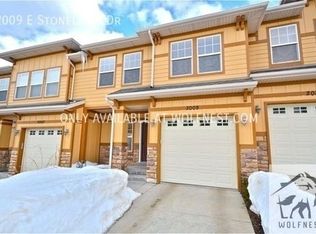
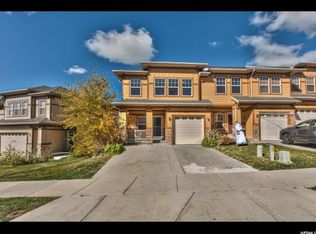

    Perched above the valley floor, this Draper townhouse boasts stunning views of the Salt Lake Valley and Lone Peak Mountain. And it is just steps away from the Suncrest trailhead, giving you access to all the hiking and biking trails. The main level features a spacious family room with a fireplace, plus a kitchen with a gas range and a large granite island. Enjoy summer sunsets from the newly painted deck. Downstairs, you'll find a second family room, a full bath, and a walk-out basement-perfect for extra living space or guests. Upstairs offers three bedrooms, including a large primary suite with a private bath, walk-in closet, and fresh paint throughout. This home also includes access to all Suncrest HOA amenities: Comcast high-speed internet and cable, a community clubhouse with an exercise room and rentable event spaces, an outdoor pool and hot tubs, six basketball hoops, a tennis court, and neighborhood parks. Residents enjoy year-round community events, including movies in the park, an Easter egg hunt, summer BBQs, pancake breakfasts, Trunk-or-Treat, and a visit from Santa.
    40 days
    |
    419
    |
    28
    |

    Zillow last checked:

    Listing updated:

    Listed by:

    Scott Robbins 801-209-1120,

    Summit Sotheby's International Realty,

    DeAnna K. Robbins 801-949-7182,

    Summit Sotheby's International Realty

    Source: UtahRealEstate.com,MLS#: 2171208MLS Logo

      Facts & features

      Interior

      Bedrooms & bathrooms
      • Bedrooms: 3
      • Bathrooms: 3
      • Full bathrooms: 3
      Rooms
      • Room types: Master Bathroom, Den/Office
      Primary bedroom
      • Level: Second
      Heating
      • Forced Air, Central
      Cooling
      • Central Air
      Appliances
      • Included: Dryer, Microwave, Range Hood, Refrigerator, Washer, Disposal, Gas Oven, Gas Range, Free-Standing Range
      • Laundry: Electric Dryer Hookup
      Features
      • Walk-In Closet(s), Granite Counters
      • Flooring: Carpet, Tile, Slate
      • Windows: Blinds, Drapes, Double Pane Windows
      • Basement: Entrance,Full,Walk-Out Access,Basement Entrance
      • Number of fireplaces: 1
      • Fireplace features: Fireplace Insert, Insert, Gas Log
      Interior area
      • Total structure area: 2,084
      • Total interior livable area: 2,084 sqft
      • Finished area above ground: 1,496
      • Finished area below ground: 558

      Property

      Parking
      • Total spaces: 1
      • Parking features: Garage - Attached
      • Attached garage spaces: 1
      Features
      • Levels: Two
      • Stories: 3
      • Patio & porch: Patio, Open Patio
      • Pool features: Association
      • Has view: Yes
      • View description: Mountain(s), Valley
      Lot
      • Size: 1,742 Square Feet
      • Features: Sprinkler: Auto-Part, Gentle Sloping
      • Topography: Terrain Grad Slope
      • Residential vegetation: Landscaping: Full
      Details
      • Parcel number: 3410301013
      • Zoning: 1115
      • Zoning description: Single-Family

      Construction

      Type & style
      • Home type: Townhouse
      • Property subtype: Townhouse
      Materials
      • Clapboard/Masonite, Stone, Stucco
      • Roof: Asphalt
      Condition
      • Blt./Standing
      • New construction: No
      • Year built: 2005
      • Major remodel year: 2013

      Utilities & green energy

      • Sewer: Public Sewer, Sewer: Public
      • Water: Culinary
      • Utilities for property: Natural Gas Connected, Electricity Connected, Sewer Connected, Water Connected

      Community & HOA

      Community
      • Features: Clubhouse, Sidewalks
      • Security: Fire Alarm
      • Subdivision: Stoneleigh Heights At Suncrest Phase 1
      HOA
      • Has HOA: Yes
      • Amenities included: Biking Trails, Cable TV, Clubhouse, Fitness Center, Trail(s), Maintenance, Pool, Snow Removal, Tennis Court(s)
      • Services included: Cable TV, Maintenance Grounds
      • HOA fee: $293 monthly
      • HOA name: Alexandra Taylor
      • HOA phone: 801-572-1233
      Location
      • Region: Draper

      Financial & listing details

      • Price per square foot: $216/sqft
      • Tax assessed value: $405,200
      • Annual tax amount: $2,231
      • Date on market: 7/10/2026
      • Listing terms: Cash,Conventional,FHA,VA Loan
      • Inclusions: Dryer, Fireplace Insert, Microwave, Range, Range Hood, Refrigerator, Washer
      • Acres allowed for irrigation: 0
      • Electric utility on property: Yes
      • Road surface type: Paved

        Estimated market value

        Not available

        Estimated sales range

        Not available

        Not available

        Price history

        DateEventPrice
        8/1/2026Price change$450,000-10%$216/sqft
        Source: UtahRealEstate.com #2171208 Report a problem
        7/10/2026Listed for sale$500,000$240/sqft
        Source: UtahRealEstate.com #2171208 Report a problem

        Public tax history

        YearProperty taxesTax assessment
        2025$2,231 +3%$222,860 +5.2%
        2024$2,165 +3%$211,805 +3.7%
        2023$2,103 +0.7%$204,215 +4%
        2022$2,088 +7%$196,350 +21.4%
        2021$1,951 +10.4%$161,700 +16.7%
        2020$1,768 +2.2%$138,545 +4.5%
        2019$1,731 +2.6%$132,550 +5.3%
        2018$1,686 +8.7%$125,840 -40.1%
        2017$1,551 +0.1%$210,200 -0.2%
        2016$1,549 -3.1%$210,600 +11.2%
        2015$1,599 +21.6%$189,400 +29.1%
        2014$1,315 $146,700 +4.3%
        2013-- $140,700 +1.2%
        2012-- $139,100 -0.5%
        2011-- $139,800 -14.8%
        2010-- $164,100 +16.9%
        2009-- $140,400 -51.5%
        2008$2,100 $289,400 -3.7%
        2007-- $300,600 +18.3%
        2006-- $254,200 +244.9%
        2005-- $73,700
        Find assessor info on the county website

        Monthly payment

        Est. payment

        Payment breakdown

        Explore the cost of this home by adjusting the details. Changes won't be saved.
        All calculations are estimates and provided by Zillow, Inc. for informational purposes only. Actual amounts may vary.
        HOA fees may include property taxes on listings classified as Co-Ops. Contact the listing agent and/or owner for fee details.
        See how much you could borrow to make a competitive offer.

        Climate risks

        Neighborhood: 84020

        Getting around

        0 / 100
        Car-Dependent
        0 / 100
        No Nearby Transit
        7 / 100
        Somewhat Bikeable

        Nearby schools

        GreatSchools rating
        Schools provided by the listing agent
        • Elementary: Oak Hollow
        • Middle: Draper Park
        • High: Corner Canyon
        • District: Canyons

        Source: UtahRealEstate.com. This data may not be complete. We recommend contacting the local school district to confirm school assignments for this home.

        A local agent can set up tours, give advice and negotiate with sellers.

        Browse local experts

        Similar homes