Skip main navigation
Under contract-no show
  • $718,344

    2011 Eclipse Ct, Indian Trail, NC 28079

    4beds
    5,562sqft
    : 
    Loading
    Get pre-qualified
    Single Family Residence
    Built in 2026
    0.19 Acres Lot
    $690,400 Zestimate®
    $129/sqft
    $68/mo HOA

    What's special

    Airy feelSeparate showerThree car garageAmple storage spaceWalk-in closetFour bedroomsDual vanities
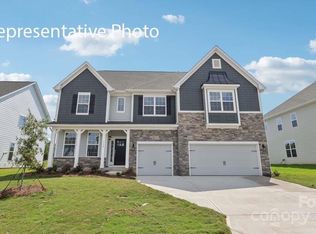
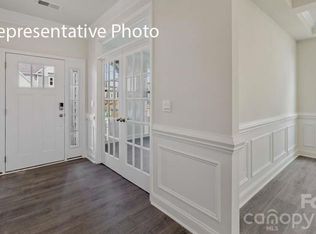
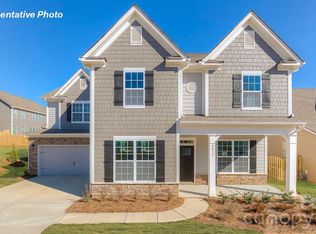
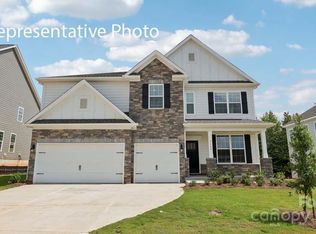
    The Jasmine is one of our two-story homes featured in our Southgate community in Indian Trail, NC. The Jasmine is perfect for those seeking a balance between tranquility and convenience. This modern two-story home offers four bedrooms, three and a half bathrooms and a three car garage. As you enter the home, you are greeted by a foyer that seamlessly integrates the living, dining, and kitchen areas, creating an airy feel. The chef kitchen is equipped with modern appliances, ample storage space, and large granite countertops perfect for cooking and casual dining. Escape to the primary suite, complete with a comfortable bedroom area, en-suite bathroom with a soaking tub, a separate shower, dual vanities, walk-in closet, and sitting room. Don’t miss the opportunity to make the Jasmine your home at Southgate, in Indian Trail, NC.
    211 days
    |
    28
    |
    0
    |

    Zillow last checked:

    Listing updated:

    Listed by:

    Maria Wilhelm mcwilhelm@drhorton.com,

    DR Horton Inc,

    Corey Baran,

    DR Horton Inc

    Source: Canopy MLS as distributed by MLS GRID,MLS#: 4328018MLS Logo

      Facts & features

      Interior

      Bedrooms & bathrooms
      • Bedrooms: 4
      • Bathrooms: 4
      • Full bathrooms: 3
      • 1/2 bathrooms: 1
      • Main level bedrooms: 1
      Primary bedroom
      • Features: Tray Ceiling(s), Walk-In Closet(s)
      • Level: Upper
      Bedroom s
      • Level: Main
      Bedroom s
      • Level: Upper
      Bedroom s
      • Level: Upper
      Bedroom s
      • Level: Upper
      Bathroom full
      • Level: Main
      Bathroom full
      • Level: Upper
      Bathroom full
      • Level: Upper
      Bathroom half
      • Level: Main
      Breakfast
      • Level: Main
      Dining room
      • Level: Main
      Family room
      • Level: Main
      Kitchen
      • Level: Main
      Laundry
      • Level: Upper
      Heating
      • Heat Pump
      Cooling
      • Central Air
      Appliances
      • Included: Dishwasher, Disposal, Double Oven, Electric Oven, Exhaust Fan, Gas Cooktop, Gas Water Heater, Microwave, Plumbed For Ice Maker, Tankless Water Heater
      • Laundry: Main Level, Sink
      Features
      • Attic Other, Drop Zone, Pantry, Walk-In Closet(s)
      • Flooring: Carpet, Laminate, Tile
      • Windows: Insulated Windows
      • Has basement: No
      • Attic: Other
      • Fireplace features: Family Room
      Interior area
      • Total structure area: 4,575
      • Total interior livable area: 5,562 sqft
      • Finished area above ground: 5,562
      • Finished area below ground: 0

      Property

      Parking
      • Total spaces: 3
      • Parking features: Attached Garage, Garage Door Opener, Garage on Main Level
      • Attached garage spaces: 3
      Features
      • Levels: Three Or More
      • Stories: 3
      • Patio & porch: Covered, Patio
      • Pool features: Community
      Lot
      • Size: 0.19 Acres
      • Dimensions: 70 x 120
      Details
      • Parcel number: 07006149
      • Zoning: CZ-SF5
      • Special conditions: Standard

      Construction

      Type & style
      • Home type: SingleFamily
      • Architectural style: Ranch
      • Property subtype: Single Family Residence
      Materials
      • Hardboard Siding, Stone
      • Foundation: Slab
      Condition
      • New construction: Yes
      • Year built: 2026
      Details
      • Builder model: Jasmine C
      • Builder name: D.R. Horton

      Utilities & green energy

      • Sewer: County Sewer
      • Water: County Water
      • Utilities for property: Cable Available, Underground Utilities

      Community & HOA

      Community
      • Features: Playground, Sidewalks, Street Lights, Walking Trails
      • Security: Carbon Monoxide Detector(s), Smoke Detector(s)
      • Subdivision: Sanctuary at Southgate
      HOA
      • Has HOA: Yes
      • HOA fee: $814 annually
      • HOA name: Cusick Community Management
      • HOA phone: 704-544-7779
      Location
      • Region: Indian Trail

      Financial & listing details

      • Price per square foot: $129/sqft
      • Date on market: 12/8/2025
      • Road surface type: Concrete, Paved

        Estimated market value

        $690,400

        $656,000 - $725,000

        $3,909/mo

        Price history

        DateEventPrice
        12/8/2025Pending sale$689,890$124/sqft
        Source: Canopy MLS as distributed by MLS GRID #4328018 Report a problem
        12/8/2025Listed for sale$689,890$124/sqft
        Source: Canopy MLS as distributed by MLS GRID #4328018 Report a problem

        Public tax history

        Tax history is unavailable.

        Monthly payment

        Est. payment

        Payment breakdown

        Explore the cost of this home by adjusting the details. Changes won't be saved.
        All calculations are estimates and provided by Zillow, Inc. for informational purposes only. Actual amounts may vary.
        HOA fees may include property taxes on listings classified as Co-Ops. Contact the listing agent and/or owner for fee details.
        Mortgage interest rates are dependent on a number of factors, including credit score, down payment, and repayment length. Interest rate data provided by Zillow Group Marketplace, Inc. as of 1/1/1970 from various mortgage lenders with which we have lead or other similar arrangements; the Estimated Payment is an average of those rates.
        See how much you could borrow to make a competitive offer.

        Climate risks

        Neighborhood: 28079

        Getting around

        2 / 100
        Car-Dependent
        26 / 100
        Somewhat Bikeable

        Nearby schools

        GreatSchools rating

        A local agent can set up tours, give advice and negotiate with sellers.

        Browse local experts

        Similar homes

        Skip to the end of the carouselSkip to the beginning of the carousel