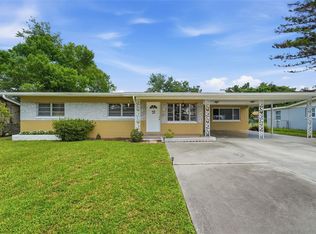
Welcome to 2011 Excalibur Drive, where comfort, style and convenience come together in this East Orlando community! From the moment you drive up to the aesthetically pleasing exterior to the moment you walk through the front door, you're greeted by the expansive living space which can be used as a living room, playroom, office, bonus/game room, perfect for entertaining guests, hosting holidays, or simply enjoying everyday life. In addition their is also a formal dining room. The main living areas are enhanced by beautiful herringbone-pattern plank tile flooring, adding warmth and timeless character throughout the home. At the heart of the home, the bright and inviting kitchen features crisp white cabinetry paired with wood-grain accents, creating a fresh, modern aesthetic with plenty of storage and workspace. All overlooking the spacious family room with vaulted ceilings. The master suite offers a walk in closet, double sink vanity plus a soaker tub and seprate shower. The split bedroom plan provides the additional bedrooms and full bath plus indoor laundry room leading into the attached 2 car garage with new door. You'll have piece of mind and better insurance rates with the 2021 Roof, 2024 HVAC with upgraded thermostat and 2026 Hot water heater in addition to the energy savings with newer double pane windows and sliding glass door. Step outside to your private backyard oasis, where an oversized extended concrete patio overlooks lush greenery, offering the perfect setting for outdoor dining, weekend barbecues, or peaceful mornings with a cup of coffee. Low HOA fees make this home the perfect combination of price, comfort and convenience. Location benefits include easy access to SR 408, SR 417, SR 528 leading to short drives to Downtown Orlando, International Airport and even the beaches.
Pending
$384,900
2011 Excalibur Dr, Orlando, FL 32822
3beds
2,039sqft
Single Family Residence
Built in 1988
8,181 Square Feet Lot
$384,700 Zestimate®
$189/sqft
$21/mo HOA
What's special
- 19 days |
- 1,264 |
- 131 |
Likely to sell faster than
Zillow last checked:
Listing updated:
Listed by:
Carmen Aridas 407-299-6942,
RE/MAX PRIME PROPERTIES 407-347-4512
Source: Stellar MLS,MLS#: O6421370 Originating MLS: Orlando Regional
Originating MLS: Orlando Regional
Facts & features
Interior
Bedrooms & bathrooms
- Bedrooms: 3
- Bathrooms: 2
- Full bathrooms: 2
Rooms
- Room types: Bonus Room, Dining Room, Utility Room
Primary bedroom
- Features: Walk-In Closet(s)
- Level: First
Bedroom 2
- Features: Built-in Closet
- Level: First
- Area: 144 Square Feet
- Dimensions: 12x12
Bedroom 3
- Features: Built-in Closet
- Level: First
- Area: 144 Square Feet
- Dimensions: 12x12
Dining room
- Level: First
- Area: 132 Square Feet
- Dimensions: 12x11
Family room
- Level: First
- Area: 352 Square Feet
- Dimensions: 22x16
Kitchen
- Level: First
- Area: 225 Square Feet
- Dimensions: 15x15
Living room
- Level: First
- Area: 288 Square Feet
- Dimensions: 18x16
Heating
- Central
Cooling
- Central Air
Appliances
- Included: Dishwasher, Microwave, Range, Refrigerator
- Laundry: Inside, Laundry Room
Features
- Ceiling Fan(s), Split Bedroom
- Flooring: Carpet, Ceramic Tile
- Has fireplace: No
Interior area
- Total structure area: 2,450
- Total interior livable area: 2,039 sqft
Video & virtual tour
Property
Parking
- Total spaces: 2
- Parking features: Garage - Attached
- Attached garage spaces: 2
- Details: Garage Dimensions: 22x20
Features
- Levels: One
- Stories: 1
- Exterior features: Sidewalk
Lot
- Size: 8,181 Square Feet
Details
- Parcel number: 012330779500270
- Zoning: RSTD R-1
- Special conditions: None
Construction
Type & style
- Home type: SingleFamily
- Architectural style: Contemporary
- Property subtype: Single Family Residence
Materials
- Block, Stucco
- Foundation: Slab
- Roof: Shingle
Condition
- New construction: No
- Year built: 1988
Utilities & green energy
- Sewer: Public Sewer
- Water: Public
- Utilities for property: Public
Community & HOA
Community
- Pet fee: $0 monthly
- Subdivision: ROYAL MANOR ESTATES
HOA
- Has HOA: Yes
- HOA fee: $21 monthly
- HOA name: Royal Manor Estates HOA
- HOA phone: 321-246-0941
Location
- Region: Orlando
Financial & listing details
- Price per square foot: $189/sqft
- Tax assessed value: $367,190
- Annual tax amount: $3,128
- Date on market: 7/9/2026
- Cumulative days on market: 13 days
- Listing terms: Cash,Conventional,FHA,VA Loan
- Ownership: Fee Simple
- Total actual rent: 0
- Road surface type: Paved
Estimated market value
$384,700
$365,000 - $404,000
$2,634/mo
Price history
| Date | Event | Price |
|---|---|---|
| 7/13/2026 | Pending sale | $384,900$189/sqft |
Source:  Stellar MLS #O6421370 Report a problem Stellar MLS #O6421370 Report a problem | ||
| 7/13/2026 | Listing removed | $384,900$189/sqft |
Source: Stellar MLS #O6421370 Report a problem | ||
| 7/9/2026 | Listed for sale | $384,900+109.2%$189/sqft |
Source: Stellar MLS #O6421370 Report a problem | ||
| 8/20/2015 | Sold | $184,000-3.2%$90/sqft |
Source: Stellar MLS #O5375113 Report a problem | ||
| 7/6/2015 | Pending sale | $190,000$93/sqft |
Source: ALPHA R.E. OF CENTRAL FL LLC #O5375113 Report a problem | ||
| 6/26/2015 | Price change | $190,000+5.6%$93/sqft |
Source: ALPHA R.E. OF CENTRAL FL LLC #O5375113 Report a problem | ||
| 6/23/2015 | Listed for sale | $179,900$88/sqft |
Source: ALPHA R.E. OF CENTRAL FL LLC #O5375113 Report a problem | ||
Public tax history
| Year | Property taxes | Tax assessment |
|---|---|---|
| 2024 | $2,933 +7.4% | $194,108 +3% |
| 2023 | $2,729 +4.4% | $188,454 +3% |
| 2022 | $2,613 +1.9% | $182,965 +3% |
| 2021 | $2,565 +0.5% | $177,636 +1.4% |
| 2020 | $2,553 +1.6% | $175,183 +2.3% |
| 2019 | $2,514 +1.3% | $171,244 +1.9% |
| 2018 | $2,481 | $168,051 -6.3% |
| 2017 | $2,481 +2% | $179,308 +11.2% |
| 2016 | $2,432 +1.2% | $161,210 +6.7% |
| 2015 | $2,404 -6.6% | $151,033 +20% |
| 2014 | $2,572 +49.5% | $125,812 +8.5% |
| 2013 | $1,721 +0.6% | $115,967 +1.2% |
| 2012 | $1,710 +0.8% | $114,565 -2.4% |
| 2011 | $1,697 +5.1% | $117,392 +3.2% |
| 2010 | $1,615 | $113,762 -34.6% |
| 2009 | -- | $173,978 -18.6% |
| 2008 | $1,480 -7.4% | $213,733 -8% |
| 2007 | $1,598 -4.9% | $232,248 +22.4% |
| 2006 | $1,681 +2.3% | $189,778 +34% |
| 2005 | $1,643 +5% | $141,664 +8.6% |
| 2004 | $1,565 +0.7% | $130,483 +10.7% |
| 2003 | $1,554 +3% | $117,882 +12.9% |
| 2002 | $1,508 -0.6% | $104,410 +7% |
| 2001 | $1,517 +2.4% | $97,594 +7.9% |
| 2000 | $1,481 | $90,451 |
Find assessor info on the county website
Monthly payment
Est. payment
Payment breakdown
Explore the cost of this home by adjusting the details. Changes won't be saved.Climate risks
Neighborhood: 32822
Nearby schools
GreatSchools rating
- 6/10Deerwood Elementary SchoolGrades: PK-5Distance: 1.4 mi
- 6/10Liberty Middle SchoolGrades: 6-8Distance: 1.2 mi
- 3/10Colonial High SchoolGrades: 9-12Distance: 3 mi
- $367,2003 bd2 ba1.5k sqft2005 Excalibur Dr, Orlando, FL 32822Off Market
- $429,3004 bd2 ba2k sqft2017 Excalibur Dr, Orlando, FL 32822Off Market
- $396,6003 bd3 ba1.9k sqft1974 Gamboge Dr, Orlando, FL 32822Off Market

- $391,7003 bd2 ba1.5k sqft1968 Gamboge Dr, Orlando, FL 32822Off Market

- $380,9003 bd2 ba1.5k sqft1999 Excalibur Dr, Orlando, FL 32822Off Market
- $424,2004 bd2 ba2k sqft1980 Gamboge Dr, Orlando, FL 32822Off Market
- $371,3003 bd2 ba1.5k sqft2021 Excalibur Dr, Orlando, FL 32822Off Market
- $368,6004 bd2 ba1.5k sqft2016 Excalibur Dr, Orlando, FL 32822Off Market
A local agent can set up tours, give advice and negotiate with sellers.
Similar homes
- $379,9003 bd2 ba1.5k sqft10312 Ellenwood Way, Orlando, FL 32825For Sale

 MLS ID #O6388678, Beth Hobart, MAINFRAME REAL ESTATE. Stellar MLS
 - $414,9003 bd2 ba1.3k sqft2744 Palm Isle Way, Orlando, FL 32829For Sale
 MLS ID #O6409069, Elizabeth Kent, LPT REALTY LLC. Stellar MLS
 - $449,9004 bd2 ba1.9k sqft7829 Elmstone Cir, Orlando, FL 32822For Sale
 MLS ID #O6412917, Aaron Allen, LPT REALTY, LLC. Stellar MLS
 - $375,0003 bd2 ba1.3k sqft123 E Lake Mary Dr, Orlando, FL 32839For Sale
 MLS ID #O6424265, Alejandro Colon Ortega, PREFERRED REAL ESTATE BROKERS. Stellar MLS
 - $415,0003 bd2 ba1.3k sqft2780 Paseo Ave, Orlando, FL 32805For SaleMLS ID #O6421414, Bryan Burns, RE/MAX DOWNTOWN. Stellar MLS
- $420,0003 bd2 ba1.3k sqft1512 Overlake Ave, Orlando, FL 32806For SaleMLS ID #O6395665, Abby Greenberg, COMPASS FLORIDA LLC. Stellar MLS
- $375,0003 bd2 ba1.4k sqft521 American Heritage Pkwy, Orlando, FL 32809For SaleMLS ID #O6411591, Kelly Zannini, HOMEVEST REALTY. Stellar MLS
- $359,9005 bd3 ba2.4k sqft90 N Goldwyn Ave, Orlando, FL 32805For SaleMLS ID #S5153524, Juan Matias, LPT REALTY, LLC. Stellar MLS
- $255,0002 bd2 ba1.3k sqft3008 Clubview Dr #U3, Orlando, FL 32822For SaleMLS ID #O6396358, Diane Hanna, THE WILKINS WAY LLC. Stellar MLS
- $390,0002 bd2 ba1.5k sqft5246 Mayapple Cir, Orlando, FL 32821For SaleMLS ID #W7886581, DJ Arrazcaeta Jr, LLC, RE/MAX ALLIANCE GROUP. Stellar MLS
- $575,0004 bd2 ba2k sqft8736 Larwin Ln, Orlando, FL 32817For SaleMLS ID #O6424408, Maria Nunez, COMPASS FLORIDA LLC. Stellar MLS
- $434,9003 bd2 ba1.4k sqft861 Alton Ave, Orlando, FL 32804For SaleMLS ID #O6415797, Fook Snipper, PARK PLACE REAL ESTATE. Stellar MLS
- $399,0002 bd2 ba1k sqft848 Heather Glen Cir, Lake Mary, FL 32746For SaleMLS ID #G5115177, CJ Forward, ERA GRIZZARD REAL ESTATE. Stellar MLS
- $419,9004 bd2 ba1.9k sqft8611 Park Highland Dr, Orlando, FL 32818For SaleMLS ID #O6366815, John Neal, II, THE REAL ESTATE EXCHANGE TEAM INC. Stellar MLS
- $425,0003 bd2 ba1.6k sqft10256 Laxton St, Orlando, FL 32824For SaleMLS ID #O6397488, Mike Borah, COLDWELL BANKER REALTY. Stellar MLS
- $409,0003 bd2 ba1.3k sqft1009 McCully Ct, Oviedo, FL 32765For SaleMLS ID #O6420609, Brendan McGilvray, LPT REALTY LLC. Stellar MLS
- $485,0003 bd2 ba1.8k sqft8912 Vickroy Ter, Oviedo, FL 32765For SaleMLS ID #O6423044, Kelly Sue Stonebreaker, RE/MAX TOWN & COUNTRY REALTY. Stellar MLS
- $419,9003 bd2 ba1.7k sqft2213 Lange St, Kissimmee, FL 34744For SaleMLS ID #O6419441, Maxwell Wardlaw, PA, EPIQUE REALTY INC.. Stellar MLS
- $355,0003 bd2 ba1.6k sqft6084 Brookhill Cir, Orlando, FL 32810For SaleMLS ID #O6331855, Kam Anderson, ABSOLUTE REALTY GROUP, LLC. Stellar MLS
- $375,0003 bd2 ba1.5k sqft319 Sterling Lake Dr, Ocoee, FL 34761For SaleMLS ID #O6414408, Jessica Stone, CENTURY 21 CARIOTI. Stellar MLS
