MOTIVATED SELLER. A rare combination of five bedrooms, two downstairs, multiple living areas, and a large, mature-tree backyard—offering the space, flexibility, and privacy most homes simply don’t. Unlike many homes with limited layouts, this thoughtfully designed residence features two bedrooms on the main level, including a private primary suite and a secondary bedroom ideal for guests or a home office. The main level offers two distinct living areas, an open-concept kitchen with a large center island, a spacious walk-in pantry, a breakfast area, and a formal dining—perfect for everyday living and entertaining. Upstairs includes three additional bedrooms plus a dedicated media or home theater room, providing excellent separation of space for busy households. The primary suite offers a relaxing retreat with dual vanities, a soaking tub, a walk-in shower, and generous closet space. Step outside to a larger-than-average, fully fenced backyard with mature shade trees and a cozy covered patio—ideal for play, pets, and outdoor gatherings. Conveniently located near Denton, Lewisville Lake, and I-35E, with approximately 31 minutes to DFW International Airport, this home delivers a rare balance of space, function, and accessibility.
Sold
Price Unknown
2011 Fair Oaks Cir, Corinth, TX 76210
5beds
3,282sqft
Single Family Residence
Built in 2000
9,844 Square Feet Lot
$389,100 Zestimate®
$--/sqft
$3,202 Estimated rent
Home value
$389,100
$370,000 - $409,000
$3,202/mo
Zestimate® history
Owner options
List your home for rent
$3,202/mo
Rent Zestimate®
Find your next renter with Zillow Rental Manager. Plus, with online applications, you can quickly screen prospective tenants – for free.
$3,202/mo
Rent Zestimate®
Refinance and save
$297/mo
Est. payment
Refinancing to a lower rate could help reduce your monthly payments and save thousands over the life of the loan.
$297/mo
Est. payment
Explore your selling options
Work with a Zillow partner agent
Leverage their expertise and Zillow's premium Showcase listings to get your home seen by more buyers.
Get startedList with your own agent
Get your home in front of millions of buyers by listing it on Zillow.
Learn how to do itSell it yourself
Take full control of how buyers see your home on Zillow by listing For Sale by Owner (FSBO).
List your homeWhat's special
Five bedroomsFormal diningSoaking tubLarger-than-average fully fenced backyardGenerous closet spaceCozy covered patioMature shade trees
Zillow last checked:
Listing updated:
Listed by:
Elena Garrett 0729617 469-371-4961,
Keller Williams Central 469-467-7755
Bought with:
Tim Smith, 0819765
eXp Realty LLC
Source: NTREIS,MLS#: 21319789
Facts & features
Interior
Bedrooms & bathrooms
- Bedrooms: 5
- Bathrooms: 4
- Full bathrooms: 3
- 1/2 bathrooms: 1
Primary bedroom
- Features: Dual Sinks, En Suite Bathroom, Garden Tub/Roman Tub, Walk-In Closet(s)
- Level: First
- Dimensions: 0 x 0
Bedroom
- Level: First
- Dimensions: 0 x 0
Bedroom
- Level: Second
- Dimensions: 0 x 0
Bedroom
- Level: Second
- Dimensions: 0 x 0
Bedroom
- Level: Second
- Dimensions: 0 x 0
Family room
- Features: Fireplace
- Level: First
- Dimensions: 0 x 0
Living room
- Level: First
- Dimensions: 0 x 0
Media room
- Level: Second
- Dimensions: 0 x 0
Heating
- Central, Electric
Cooling
- Central Air, Electric
Appliances
- Included: Dishwasher, Electric Range, Microwave
Features
- Decorative/Designer Lighting Fixtures, Eat-in Kitchen, Granite Counters, Kitchen Island, Open Floorplan, Pantry, Cable TV, Walk-In Closet(s)
- Flooring: Ceramic Tile, Luxury Vinyl Plank
- Has basement: No
- Number of fireplaces: 1
- Fireplace features: Gas, Gas Starter
Interior area
- Total interior livable area: 3,282 sqft
Property
Parking
- Total spaces: 2
- Parking features: Garage
- Attached garage spaces: 2
Features
- Levels: Two
- Stories: 2
- Pool features: None
- Fencing: Wood
Lot
- Size: 9,844 Square Feet
- Features: Many Trees
Details
- Parcel number: R197737
Construction
Type & style
- Home type: SingleFamily
- Architectural style: Detached
- Property subtype: Single Family Residence
Materials
- Foundation: Slab
- Roof: Composition
Condition
- Year built: 2000
Utilities & green energy
- Sewer: Public Sewer
- Water: Public
- Utilities for property: Sewer Available, Water Available, Cable Available
Community & HOA
Community
- Subdivision: The Woods At Oakmont Ph 2
HOA
- Has HOA: Yes
- Services included: All Facilities
- HOA fee: $297 semi-annually
- HOA name: Sbb Management
- HOA phone: 972-960-2800
Location
- Region: Corinth
Financial & listing details
- Tax assessed value: $500,851
- Annual tax amount: $9,666
- Date on market: 7/2/2026
- Cumulative days on market: 203 days
- Listing terms: Cash,Conventional,FHA,VA Loan
Price history
| Date | Event | Price |
|---|---|---|
| 9/18/2026 | Sold | -- |
Source: NTREIS #21319789 Report a problem | ||
| 9/14/2026 | Pending sale | $400,000$122/sqft |
Source: NTREIS #21319789 Report a problem | ||
| 8/27/2026 | Contingent | $400,000$122/sqft |
Source: NTREIS #21319789 Report a problem | ||
| 8/25/2026 | Price change | $400,000-5.9%$122/sqft |
Source: NTREIS #21319789 Report a problem | ||
| 7/31/2026 | Price change | $425,000-5.6%$129/sqft |
Source: NTREIS #21319789 Report a problem | ||
| 7/17/2026 | Listed for sale | $450,000$137/sqft |
Source: NTREIS #21319789 Report a problem | ||
| 7/16/2026 | Contingent | $450,000$137/sqft |
Source: NTREIS #21319789 Report a problem | ||
| 7/2/2026 | Listed for sale | $450,000$137/sqft |
Source: NTREIS #21319789 Report a problem | ||
| 7/1/2026 | Listing removed | $450,000$137/sqft |
Source: NTREIS #21167512 Report a problem | ||
| 6/29/2026 | Price change | $450,000-2.2%$137/sqft |
Source: NTREIS #21167512 Report a problem | ||
| 6/17/2026 | Price change | $460,000-3.2%$140/sqft |
Source: NTREIS #21167512 Report a problem | ||
| 5/15/2026 | Price change | $475,000-3.1%$145/sqft |
Source: NTREIS #21167512 Report a problem | ||
| 5/8/2026 | Price change | $490,000-1%$149/sqft |
Source: NTREIS #21167512 Report a problem | ||
| 3/22/2026 | Price change | $495,000-2%$151/sqft |
Source: NTREIS #21167512 Report a problem | ||
| 2/27/2026 | Price change | $505,000-1%$154/sqft |
Source: NTREIS #21167512 Report a problem | ||
| 2/1/2026 | Listed for sale | $510,000$155/sqft |
Source: NTREIS #21167512 Report a problem | ||
| 11/12/2025 | Listing removed | $510,000$155/sqft |
Source: NTREIS #21087248 Report a problem | ||
| 11/9/2025 | Price change | $510,000-5.4%$155/sqft |
Source: NTREIS #21087248 Report a problem | ||
| 10/18/2025 | Listed for sale | $539,000+26.8%$164/sqft |
Source: NTREIS #21087248 Report a problem | ||
| 8/17/2025 | Listing removed | $425,000$129/sqft |
Source: NTREIS #20970451 Report a problem | ||
| 6/25/2025 | Price change | $425,000-4.5%$129/sqft |
Source: NTREIS #20970451 Report a problem | ||
| 6/17/2025 | Listed for sale | $445,000$136/sqft |
Source: NTREIS #20970451 Report a problem | ||
Public tax history
| Year | Property taxes | Tax assessment |
|---|---|---|
| 2025 | $9,666 +2.4% | $500,851 -1.4% |
| 2024 | $9,444 -3% | $508,059 -2.5% |
| 2023 | $9,735 +6.8% | $520,944 +20.2% |
| 2022 | $9,111 +13.9% | $433,427 +17.1% |
| 2021 | $8,001 +18% | $370,054 +10.5% |
| 2020 | $6,778 -1.9% | $335,000 -2% |
| 2019 | $6,908 +8.5% | $342,000 +11.7% |
| 2018 | $6,367 +13.5% | $306,130 +10% |
| 2017 | $5,612 | $278,300 +10% |
| 2016 | $5,612 +1.7% | $253,000 +10% |
| 2015 | $5,517 | $230,000 -3.7% |
| 2014 | $5,517 | $238,780 +9.3% |
| 2013 | $5,517 | $218,458 -1.6% |
| 2012 | -- | $221,937 -8.3% |
| 2011 | -- | $242,000 +10% |
| 2010 | -- | $220,000 |
| 2009 | -- | $220,000 +4.9% |
| 2007 | $5,089 +1.9% | $209,723 +6.1% |
| 2006 | $4,995 +1.5% | $197,751 +1.9% |
| 2005 | $4,923 | $194,151 +4.3% |
| 2004 | -- | $186,066 -2.6% |
| 2003 | -- | $191,080 +98.3% |
| 2002 | -- | $96,378 -50.5% |
| 2001 | -- | $194,793 |
Find assessor info on the county website
Neighborhood: Oakmont
Nearby homes
- $--4 bd3 ba3k sqft2009 Fair Oaks Cir, Corinth, TX 76210Sold
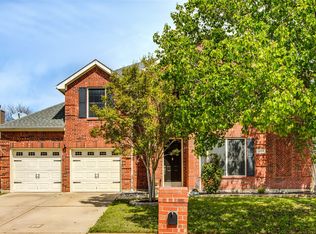
- $424,0004 bd3 ba2.9k sqft2013 Fair Oaks Cir, Corinth, TX 76210Off Market
- $--4 bd3 ba3k sqft2015 Fair Oaks Cir, Corinth, TX 76210Sold
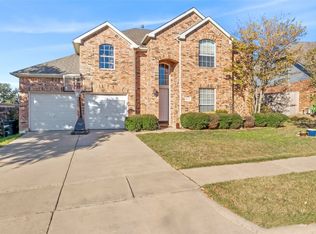
- $400,7004 bd2 ba2.3k sqft2007 Fair Oaks Cir, Corinth, TX 76210Off Market
- $405,1004 bd2 ba2.5k sqft2012 Fair Oaks Cir, Corinth, TX 76210Off Market
- $424,3004 bd3 ba2.9k sqft2010 Fair Oaks Cir, Corinth, TX 76210Off Market
- $422,800-- bd2 ba2.5k sqft2014 Fair Oaks Cir, Corinth, TX 76210Off Market
- $443,3004 bd2 ba2.7k sqft2017 Fair Oaks Cir, Corinth, TX 76210Off Market
Nearby schools
GreatSchools rating
- 9/10Hawk Elementary SchoolGrades: PK-5Distance: 1.1 mi
- 8/10Crownover Middle SchoolGrades: 6-8Distance: 1.1 mi
- 7/10Guyer High SchoolGrades: 9-12Distance: 2.4 mi
Schools provided by the listing agent
- Elementary: Hawk
- Middle: Crownover
- High: Guyer
- District: Denton ISD
Source: NTREIS. This data may not be complete. We recommend contacting the local school district to confirm school assignments for this home.
Get a cash offer in 3 minutes
Find out how much your home could sell for in as little as 3 minutes with a no-obligation cash offer.
Estimated market value
$389,100
Get a cash offer in 3 minutes
Find out how much your home could sell for in as little as 3 minutes with a no-obligation cash offer.
Estimated market value
$389,100
- Texas
- Denton County
- Corinth
- 76210
- Oakmont
- 2011 Fair Oaks Cir
