STUNNING VIEWS AWAIT! Welcome to this charming Cape Cod home located on a peaceful cul-de-sac, offering an amazing view of a large pond with a wooded backdrop. This serene view can be enjoyed from multiple vantage points, including the front entry, living room, side screened lanai, and primary bedroom. The exterior features a beautiful patterned, brick paved driveway and walkway that lead to a screened front entry, providing a warm and welcoming approach to the home. Inside, the entryway and kitchen are adorned with laminate flooring, enhancing the home's cozy feel. The kitchen is well-equipped with oak cabinets and granite countertops, complemented by stainless steel appliances and a closet pantry. This combination of materials provides both style and functionality, making it a delightful space for cooking and gathering. The bathrooms also feature matching oak cabinets with granite countertops, creating a cohesive and polished appearance throughout the home. The primary bathroom includes a walk-in shower, while the secondary bathroom offers a tub/shower combo, catering to various needs and preferences. The home boasts a split bedroom layout, ensuring privacy and comfort. The large primary bedroom includes a walk-in closet with multiple levels of hanging racks, offering ample storage space. The secondary bedroom is conveniently located on the opposite side of the home. The living room/dining combo creates an open and inviting space for relaxation and entertaining. The dining area features a charming bay window, adding character and light to the area. The living room, dining room, Florida room, and bedrooms are all carpeted, providing a cozy and comfortable atmosphere. Additional features include a laundry room with built-in cabinets for extra storage, a utility sink in the garage, and a large living room window equipped with a hurricane shutter for added protection. This home combines beautiful views, practical features, and a comfortable layout, making it a perfect choice for your next home. You’ll love the gated community of Kings Point, which has amazing facilities, pools, and clubs just waiting for you to enjoy. Located between Sarasota and Tampa, it is the perfect location for a convenient ride to airports, great shopping, dining, professional sports, and national award-winning, sandy beaches. This is the best of all worlds but without the stress of big city life. Leave it all behind and enjoy resort style living in one of Florida’s most affordable 55 and better communities!
Sold for $265,000
$265,000
2011 FALL RIVER COURT, SUN CITY CENTER, FL 33573
2beds
1,359sqft
Condominium
Built in 1995
-- sqft lot
$222,000 Zestimate®
$195/sqft
$2,085 Estimated rent
Home value
$222,000
$204,000 - $240,000
$2,085/mo
Zestimate® history
Owner options
List your home for rent
$2,085/mo
Rent Zestimate®
Find your next renter with Zillow Rental Manager. Plus, with online applications, you can quickly screen prospective tenants – for free.
$2,085/mo
Rent Zestimate®
Refinance and save
$2,545/mo
Est. payment
Refinancing to a lower rate could help reduce your monthly payments and save thousands over the life of the loan.
$2,545/mo
Est. payment
Explore your selling options
Work with a Zillow partner agent
Leverage their expertise and Zillow's premium Showcase listings to get your home seen by more buyers.
Get startedList with your own agent
Get your home in front of millions of buyers by listing it on Zillow.
Learn how to do itSell it yourself
Take full control of how buyers see your home on Zillow by listing For Sale by Owner (FSBO).
List your homeWhat's special
Zillow last checked:
Listing updated:
Listed by:
David Lovitch 845-629-7804,
KELLER WILLIAMS SOUTH SHORE 813-641-8300,
Flo Vachon 813-500-0529,
KELLER WILLIAMS SOUTH SHORE
Bought with:
Sandra Tams, 574155
CENTURY 21 BEGGINS ENTERPRISES
Source: Stellar MLS,MLS#: T3543326 Originating MLS: Tampa
Originating MLS: Tampa
Facts & features
Interior
Bedrooms & bathrooms
- Bedrooms: 2
- Bathrooms: 2
- Full bathrooms: 2
Primary bedroom
- Features: Walk-In Closet(s)
- Level: First
- Dimensions: 12x14
Bedroom 2
- Features: Built-in Closet
- Level: First
- Dimensions: 12x11
Balcony porch lanai
- Level: First
- Dimensions: 23x4
Dining room
- Level: First
- Dimensions: 8x9
Florida room
- Level: First
- Dimensions: 8x11
Kitchen
- Level: First
- Dimensions: 14x14
Laundry
- Level: First
- Dimensions: 9x3
Living room
- Level: First
- Dimensions: 15x16
Heating
- Central, Electric
Cooling
- Central Air
Appliances
- Included: Dishwasher, Dryer, Microwave, Range, Refrigerator, Washer
- Laundry: Laundry Room
Features
- Ceiling Fan(s), Living Room/Dining Room Combo, Solid Wood Cabinets, Stone Counters, Thermostat, Walk-In Closet(s)
- Flooring: Carpet, Laminate, Tile
- Has fireplace: No
Interior area
- Total structure area: 1,733
- Total interior livable area: 1,359 sqft
Property
Parking
- Total spaces: 1
- Parking features: Garage - Attached
- Attached garage spaces: 1
- Details: Garage Dimensions: 24x13
Features
- Levels: One
- Stories: 1
- Patio & porch: Covered, Enclosed, Front Porch, Rear Porch, Screened
- Exterior features: Irrigation System
- Has view: Yes
- View description: Trees/Woods, Water
- Water view: Water
Lot
- Size: 2,111 Square Feet
- Residential vegetation: Mature Landscaping, Trees/Landscaped, Wooded
Details
- Parcel number: U14321920700000000102.0
- Zoning: PD
- Special conditions: None
Construction
Type & style
- Home type: Condo
- Property subtype: Condominium
- Attached to another structure: Yes
Materials
- Block, Stucco
- Foundation: Slab
- Roof: Shingle
Condition
- New construction: No
- Year built: 1995
Details
- Builder model: Cape Cod
Utilities & green energy
- Sewer: Public Sewer
- Water: Public
- Utilities for property: BB/HS Internet Available, Cable Connected, Electricity Connected, Public, Sewer Connected, Water Connected
Community & HOA
Community
- Features: Deed Restrictions, Fitness Center, Gated Community - Guard, Golf Carts OK, Golf, Pool, Special Community Restrictions
- Pet fee: $0 monthly
- Senior community: Yes
- Subdivision: NANTUCKET III CONDO
HOA
- Has HOA: No
- Amenities included: Cable TV, Clubhouse, Fitness Center, Gated, Pickleball Court(s), Pool, Recreation Facilities, Sauna, Shuffleboard Court, Spa/Hot Tub, Tennis Court(s)
- Services included: Cable TV, Community Pool, Reserve Fund, Internet, Maintenance Structure, Maintenance Grounds, Manager, Pest Control, Pool Maintenance, Private Road, Recreational Facilities, Sewer, Water
- HOA fee: $697 monthly
- HOA name: First Service Residential
- HOA phone: 813-642-8990
Location
- Region: Sun City Center
Financial & listing details
- Price per square foot: $195/sqft
- Tax assessed value: $205,317
- Annual tax amount: $3,658
- Date on market: 7/25/2024
- Cumulative days on market: 5 days
- Listing terms: Cash,Conventional
- Ownership: Condominium
- Total actual rent: 0
- Electric utility on property: Yes
- Road surface type: Paved
Price history
| Date | Event | Price |
|---|---|---|
| 8/28/2024 | Sold | $265,000+0%$195/sqft |
Source:  Stellar MLS #T3543326 Report a problem Stellar MLS #T3543326 Report a problem | ||
| 7/30/2024 | Pending sale | $264,900$195/sqft |
Source: Stellar MLS #T3543326 Report a problem | ||
| 7/25/2024 | Listed for sale | $264,900+111.9%$195/sqft |
Source: Stellar MLS #T3543326 Report a problem | ||
| 3/19/2010 | Sold | $125,000$92/sqft |
Source: Public Record Report a problem | ||
| 1/20/2010 | Sold | $125,000+13.6%$92/sqft |
Source: Public Record Report a problem | ||
| 3/19/2002 | Sold | $110,000+28.1%$81/sqft |
Source: Public Record Report a problem | ||
| 10/17/1996 | Sold | $85,900$63/sqft |
Source: Public Record Report a problem | ||
Public tax history
| Year | Property taxes | Tax assessment |
|---|---|---|
| 2025 | $3,450 -11.6% | $205,317 +5.5% |
| 2024 | $3,903 +6.7% | $194,691 +10% |
| 2023 | $3,658 +10.5% | $176,992 +10% |
| 2022 | $3,311 +12.2% | $160,902 +10% |
| 2021 | $2,951 +11.1% | $146,275 +10% |
| 2020 | $2,657 -3.4% | $132,977 -4.9% |
| 2019 | $2,752 | $139,882 +1.3% |
| 2018 | $2,752 -0.2% | $138,127 +7.8% |
| 2017 | $2,756 +6.2% | $128,138 +63.4% |
| 2016 | $2,596 +187.4% | $78,443 +0.7% |
| 2015 | $903 +0.7% | $77,898 +0.8% |
| 2014 | $897 | $77,280 +1.5% |
| 2013 | $897 +0% | $76,138 +1.7% |
| 2012 | $897 -15.1% | $74,865 -9.5% |
| 2011 | $1,056 +1.9% | $82,729 +0.4% |
| 2010 | $1,037 +3.5% | $82,431 -10.5% |
| 2009 | $1,002 -34.4% | $92,143 -13.9% |
| 2008 | $1,528 -12.4% | $107,039 +3% |
| 2007 | $1,744 -4.2% | $103,921 +2.5% |
| 2006 | $1,820 +0.5% | $101,386 +3% |
| 2005 | $1,810 | $98,433 +3% |
| 2004 | -- | $95,566 +1.9% |
| 2003 | -- | $93,784 +26.8% |
| 2002 | -- | $73,960 +1.6% |
| 2001 | -- | $72,795 |
| 2000 | $1,279 | $72,795 |
Find assessor info on the county website
Neighborhood: 33573
Nearby homes
- $198,3002 bd2 ba1.3k sqft2011 Fall River Ct #102, Sun City Center, FL 33573Off Market

- $186,5002 bd2 ba1.2k sqft2013 Fall River Ct, Sun City Center, FL 33573Off Market
- $224,9002 bd2 ba1.3k sqft2015 Fall River Ct, Sun City Center, FL 33573Sold

- $254,2002 bd2 ba1.2k sqft2481 New Haven Cir #101, Sun City Center, FL 33573Sold
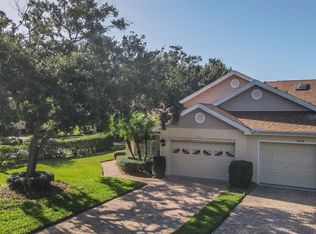
- $200,9002 bd2 ba1.1k sqft2479 New Haven Cir, Sun City Center, FL 33573Off Market
- $220,0002 bd2 ba1.1k sqft2477 New Haven Cir, Sun City Center, FL 33573Sold
- $220,0002 bd2 ba1.1k sqft2477 New Haven Cir #0, Sun City Center, FL 33573Sold
- $170,4002 bd2 ba1.2k sqft2016 Fall River Ct, Sun City Center, FL 33573Off Market
Nearby schools
GreatSchools rating
- 3/10Cypress Creek Elementary SchoolGrades: PK-5Distance: 3.4 mi
- 2/10Shields Middle SchoolGrades: 6-8Distance: 3.4 mi
- 3/10Lennard High SchoolGrades: 9-12Distance: 2.3 mi
Get a cash offer in 3 minutes
Find out how much your home could sell for in as little as 3 minutes with a no-obligation cash offer.
Estimated market value
$222,000
Get a cash offer in 3 minutes
Find out how much your home could sell for in as little as 3 minutes with a no-obligation cash offer.
Estimated market value
$222,000
- Florida
- Hillsborough County
- Sun City Center
- 33573
- 2011 FALL RIVER COURT
Nearby cities
Nearby neighborhoods
Nearby zip codes
Other Sun City Center Topics
