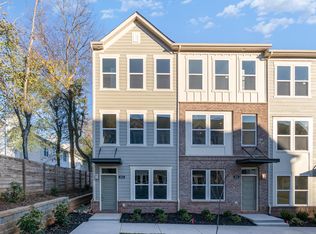
Live where Charlotte comes alive. This stylish, like-new 2-bed, 2.5-bath townhome at 2011 Federation Court puts you steps from the best of Plaza Midwood — Resident Culture Brewing, Midwood Smokehouse, Emmy Squared Pizza, Supperland, and the eclectic energy of Central Ave are practically your backyard. Inside, hardwood floors, recessed lighting, and an open-concept layout create a bright, modern living space ideal for everyday living and entertaining. The designer kitchen features quartz countertops, custom cabinetry, stainless steel appliances, subway tile backsplash, and a spacious center island — perfect for hosting. Step outside to your private balcony for morning coffee or evening relaxation. Upstairs, the primary suite offers a spa-style retreat with dual walk-in closets and a glass-enclosed shower, while the second en-suite bedroom is ideal for guests or a home office. A convenient powder room and attached two-car tandem garage driveway round out this turnkey gem. HOA covers water, garbage, high-speed internet, cable, and lawn care. At 1,313 sq ft in one of Charlotte's most sought-after zip codes — walkable, vibrant, and move-in ready ... you don't want to miss this one!!! Welcome home.
Active
Price cut: $5.1K (7/13)
$439,900
2011 Federation Ct, Charlotte, NC 28205
2beds
1,313sqft
Townhouse
Built in 2022
0.02 Acres Lot
$432,300 Zestimate®
$335/sqft
$240/mo HOA
What's special
- 124 days
- 88
- 7
Zillow last checked:
Listing updated:
Listed by:
Lauren Schwab lauren@riserep.com,
Real Broker, LLC
Source: Canopy MLS as distributed by MLS GRID,MLS#: 4376038
Facts & features
Interior
Bedrooms & bathrooms
- Bedrooms: 2
- Bathrooms: 3
- Full bathrooms: 2
- 1/2 bathrooms: 1
Primary bedroom
- Features: Tray Ceiling(s), Walk-In Closet(s)
- Level: Third
Kitchen
- Features: Kitchen Island, Open Floorplan
- Level: Upper
Laundry
- Level: Upper
Living room
- Level: Upper
Heating
- Heat Pump, Zoned
Cooling
- Ceiling Fan(s), Central Air, Zoned
Appliances
- Included: Electric Cooktop, Electric Oven, Electric Water Heater, Exhaust Fan, Microwave
- Laundry: In Hall, Third Level
Features
- Kitchen Island, Open Floorplan, Pantry, Walk-In Closet(s)
- Flooring: Carpet, Hardwood, Vinyl
- Doors: Insulated Door(s)
- Windows: Insulated Windows
- Has basement: No
- Attic: Pull Down Stairs
Interior area
- Total structure area: 696
- Total interior livable area: 1,313 sqft
- Finished area above ground: 1,313
- Finished area below ground: 0
Property
Parking
- Total spaces: 2
- Parking features: Attached Garage, Garage Door Opener, Garage Faces Rear, Tandem, Garage on Main Level
- Attached garage spaces: 2
Features
- Levels: Three Or More
- Stories: 3
- Entry location: Main
- Patio & porch: Balcony
- Waterfront features: None
Lot
- Size: 0.02 Acres
Living quarters
- Secondary features: None
Details
- Parcel number: 12906857
- Zoning: UR-2(CD)
- Special conditions: Standard
Construction
Type & style
- Home type: Townhouse
- Property subtype: Townhouse
Materials
- Brick Partial, Hardboard Siding
- Foundation: Slab
Condition
- New construction: No
- Year built: 2022
Details
- Builder model: Evans
- Builder name: Pulte
Utilities & green energy
- Sewer: Public Sewer
- Water: City
- Utilities for property: Cable Available, Cable Connected, Wired Internet Available
Community & HOA
Community
- Features: Sidewalks, Street Lights
- Security: Carbon Monoxide Detector(s)
- Subdivision: Briar Creek
HOA
- Has HOA: Yes
- HOA fee: $240 monthly
- HOA name: Cusick
- HOA phone: 704-251-2433
Location
- Region: Charlotte
Financial & listing details
- Price per square foot: $335/sqft
- Tax assessed value: $401,500
- Annual tax amount: $3,133
- Date on market: 5/1/2026
- Cumulative days on market: 123 days
- Listing terms: Cash,Conventional,FHA,VA Loan
- Exclusions: Living Room TV Mount
- Road surface type: Concrete, Paved
Estimated market value
$432,300
$411,000 - $454,000
$2,597/mo
Price history
| Date | Event | Price |
|---|---|---|
| 7/13/2026 | Price change | $439,900-1.1%$335/sqft |
Source:  Canopy MLS as distributed by MLS GRID #4376038 Report a problem Canopy MLS as distributed by MLS GRID #4376038 Report a problem | ||
| 5/1/2026 | Listed for sale | $445,000+7.1%$339/sqft |
Source: Canopy MLS as distributed by MLS GRID #4376038 Report a problem | ||
| 4/3/2023 | Sold | $415,500+0%$316/sqft |
Source: Public Record Report a problem | ||
| 3/9/2023 | Price change | $415,309+1.2%$316/sqft |
Source:  Pulte Report a problem Pulte Report a problem | ||
| 3/6/2023 | Price change | $410,309+1.5%$312/sqft |
Source: Pulte Report a problem | ||
| 2/20/2023 | Price change | $404,245-2%$308/sqft |
Source: Pulte Report a problem | ||
| 2/19/2023 | Price change | $412,345+3.3%$314/sqft |
Source: Pulte Report a problem | ||
| 2/5/2023 | Price change | $399,245-0.1%$304/sqft |
Source: Pulte Report a problem | ||
| 2/2/2023 | Price change | $399,725-1.8%$304/sqft |
Source: Pulte Report a problem | ||
| 1/23/2023 | Price change | $406,935-4.9%$310/sqft |
Source: Pulte Report a problem | ||
| 1/12/2023 | Price change | $427,935-0.1%$326/sqft |
Source: Pulte Report a problem | ||
| 12/24/2022 | Listed for sale | $428,245+0.1%$326/sqft |
Source: Pulte Report a problem | ||
| 7/31/2022 | Listing removed | -- |
Source: Pulte Report a problem | ||
| 7/30/2022 | Price change | $427,935-3.6%$326/sqft |
Source: Pulte Report a problem | ||
| 6/12/2022 | Listed for sale | $443,935$338/sqft |
Source: Pulte Report a problem | ||
Public tax history
| Year | Property taxes | Tax assessment |
|---|---|---|
| 2025 | $3,133 +1.4% | $401,500 |
| 2024 | $3,090 +0.7% | $401,500 -4% |
| 2023 | $3,068 | $418,300 +497.6% |
| 2022 | -- | $70,000 |
Find assessor info on the county website
Monthly payment
Est. payment
Payment breakdown
Explore the cost of this home by adjusting the details. Changes won't be saved.Climate risks
Neighborhood: Briarcreek-Woodland


Similar homes
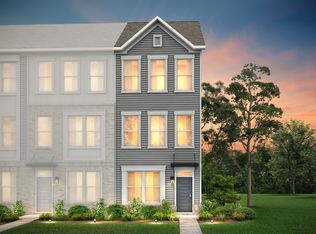
- $474,9003 bd4 ba1.5k sqft4012 Capital Ridge Ct, Charlotte, NC 28205For Sale

 MLS ID #4346654, Megan Votruba, EXP Realty LLC Ballantyne. Canopy MLS as distributed by MLS GRID
 - $420,0003 bd4 ba1.5k sqft408 Tristram Ln, Charlotte, NC 28205For Sale
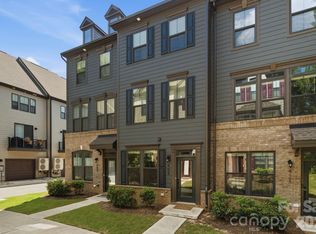 MLS ID #4415475, Cassady Caven, EXP Realty LLC Ballantyne. Canopy MLS as distributed by MLS GRID
 - $485,9002 bd3 ba1.3k sqft2140 Electric Ln, Charlotte, NC 28205For Sale
 MLS ID #4375580, Tiffany Johannes, RE/MAX Executive. Canopy MLS as distributed by MLS GRID
 - $459,9002 bd2 ba1.6k sqft3437 Steel Yard Ct, Charlotte, NC 28205For Sale
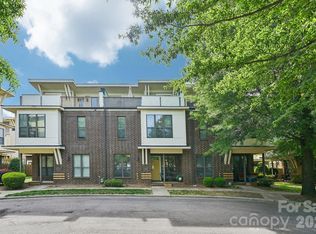 MLS ID #4370868, Scott Woods, RE/MAX Results. Canopy MLS as distributed by MLS GRID
 - $499,0002 bd3 ba1.5k sqft1013 E 36th St, Charlotte, NC 28205For SaleMLS ID #4363833, Andy Nock, COMPASS. Canopy MLS as distributed by MLS GRID
- $500,0003 bd3 ba1.8k sqft3539 Spencer St, Charlotte, NC 28205For SaleMLS ID #4408956, Morgan Boydston, Dickens Mitchener & Associates Inc. Canopy MLS as distributed by MLS GRID
- $439,0003 bd3 ba1.3k sqft3632 Spencer St, Charlotte, NC 28205New ConstructionCanopy MLS as distributed by MLS GRID
- $439,0003 bd3 ba1.3k sqft3636 Spencer St, Charlotte, NC 28205New ConstructionCanopy MLS as distributed by MLS GRID
- $439,0003 bd3 ba1.3k sqft3628 Spencer St, Charlotte, NC 28205New ConstructionCanopy MLS as distributed by MLS GRID
- $530,0002 bd3 ba1.6k sqft931 Cityscape Dr, Charlotte, NC 28205For SaleMLS ID #4411631, Dan Jones, Carolina Real Estate Experts The Dan Jones Group. Canopy MLS as distributed by MLS GRID
- $434,0003 bd3 ba1.3k sqft711 Silvertree Way, Charlotte, NC 28205New ConstructionCanopy MLS as distributed by MLS GRID
- $429,0003 bd2 ba1.3k sqft715 Silvertree Way, Charlotte, NC 28205New ConstructionCanopy MLS as distributed by MLS GRID
- $539,9003 bd3 ba1.7k sqft920 Van Every St, Charlotte, NC 28205For SaleMLS ID #4375344, Ryan Palmer, The Agency - Charlotte. Canopy MLS as distributed by MLS GRID
- $459,0003 bd3 ba1.3k sqft719 Silvertree Way, Charlotte, NC 28205New ConstructionCanopy MLS as distributed by MLS GRID
- $469,0003 bd3 ba1.3k sqft802 Hammers Ln, Charlotte, NC 28205New ConstructionCanopy MLS as distributed by MLS GRID
- $459,0003 bd4 ba1.3k sqft3624 Spencer St, Charlotte, NC 28205New ConstructionCanopy MLS as distributed by MLS GRID
- $510,0003 bd4 ba1.7k sqft300 Twinflower Ln, Charlotte, NC 28205For SaleMLS ID #4386906, Staci Boyle, Keller Williams Select. Canopy MLS as distributed by MLS GRID
- $395,0003 bd3 ba1.3k sqft806 Hammers Ln, Charlotte, NC 28205New ConstructionCanopy MLS as distributed by MLS GRID
- $465,0003 bd2 ba1.5k sqftClarkson Place, Charlotte, NC 28202For SaleMLS ID #4394302, Andrea Roether, Dickens Mitchener & Associates Inc. Canopy MLS as distributed by MLS GRID
- $600,0004 bd4 ba1.9k sqft5012 Calvine Mill Way, Charlotte, NC 28205For SaleMLS ID #4413396, Jonathan Diianni, COMPASS. Canopy MLS as distributed by MLS GRID
