Skip main navigation
Sold for $640,000
  • $640,000

    2011 Grayside Cir, Castle Rock, CO 80109

    2beds
    3,835sqft
    Single Family Residence
    Built in 2025
    5,061.67 Square Feet Lot
    $639,800 Zestimate®
    $167/sqft
    $4,022 Estimated rent

    Home value

    $639,800

    $608,000 - $672,000

    $4,022/mo

    Zestimate® history
    Loading
    Loading...

    Owner options

    List your home for rent

    $4,022/mo

    Rent Zestimate®

    Find your next renter with Zillow Rental Manager. Plus, with online applications, you can quickly screen prospective tenants – for free.

    Learn more

    $4,022/mo

    Rent Zestimate®

    Refinance and save

    $3,949/mo

    Est. payment

    Refinancing to a lower rate could help reduce your monthly payments and save thousands over the life of the loan.

    See today's rates

    $3,949/mo

    Est. payment

    Explore your selling options

    Work with a Zillow partner agent

    Leverage their expertise and Zillow's premium Showcase listings to get your home seen by more buyers.

    Get started

    List with your own agent

    Get your home in front of millions of buyers by listing it on Zillow.

    Learn how to do it

    Sell it yourself

    Take full control of how buyers see your home on Zillow by listing For Sale by Owner (FSBO).

    List your home

    What's special

    High-end finishesBrand-new low-maintenance patio homeAdult-height vanitiesTiled kitchen backsplashLuxury evp flooring throughoutPrivate officeRocker switches
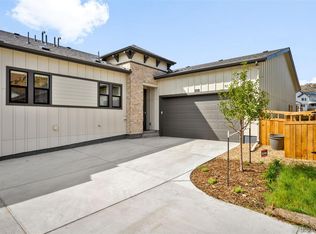
    READY NOW! Brand-new, low-maintenance patio home in a sought-after 55+ active-adult community. The Crestone offers 1,930 finished square feet with a striking exterior featuring black-framed windows and a full unfinished basement ready for future expansion. The main level showcases 10’ ceilings, 8’ doors, a private office, and a spacious covered patio perfect for indoor-outdoor living. Upgraded interior finishes include 42” white cabinetry with soft-close dovetail drawers and crown molding, quartz countertops with undermount sinks, tiled kitchen backsplash, KitchenAid appliances including a gas range and French-door refrigerator, 12x24 tile in baths, and luxury EVP flooring throughout. Additional features include 5 ¼” baseboards, rocker switches, adult-height vanities, and a poured shower pan with euro glass. Enjoy a true lock-and-leave lifestyle on the west side of I-25, just minutes from downtown Castle Rock, shopping, dining, recreation, and medical services. Residents also have access to exclusive community park, featuring a covered pavilion, pickleball and cornhole courts, sports field, and direct access to Ridgeline Open Space trails. Experience the quality and craftsmanship of a boutique Denver-area builder offering high-end finishes and best-in-class warranties.

    Zillow last checked:

    Listing updated:

    Listed by:

    Thomas Ullrich 303-910-8436,

    RE/MAX Professionals

    Bought with:

    Non Member

    Non Member

    Source: elevateMLS,MLS#: 7031254MLS Logo

    Facts & features

    Interior

    Bedrooms & bathrooms
    • Bedrooms: 2
    • Bathrooms: 3
    • Full bathrooms: 1
    • 3/4 bathrooms: 1
    • 1/2 bathrooms: 1
    Other
    • Level: Upper
    • Area: 195 Square Feet
    • Dimensions: 13 x 15
    Heating
    • Forced Air, Natural Gas
    Cooling
    • Central Air
    Appliances
    • Included: Cooktop, Dishwasher, Disposal, Down Draft, Gas in Kitchen, Exhaust Fan, Microwave, Oven, Refrigerator
    Features
    • High Speed Internet
    • Flooring: Carpet, Tile, Luxury Vinyl
    • Basement: Full,Partially Finished
    • Has fireplace: Yes
    • Fireplace features: Electric
    Interior area
    • Total structure area: 3,835
    • Total interior livable area: 3,835 sqft
    • Finished area above ground: 1,930
    • Finished area below ground: 1,905

    Property

    Parking
    • Total spaces: 3
    • Parking features: Attached, Concrete Driveway
    • Attached garage spaces: 3
    Features
    • Levels: Two
    • Stories: 2
    • Has view: Yes
    • View description: View of Rock Formations
    Lot
    • Size: 5,061 sqft
    • Features: Backs to City/Cnty/State/Natl OS, Hillside, Hiking Trail, Near Park
    Details
    • Parcel number: 250503314024
    • Other equipment: Sump Pump

    Construction

    Type & style
    • Home type: SingleFamily
    • Property subtype: Single Family Residence
    Materials
    • Stone, Other, Frame
    • Roof: Composite Shingle
    Condition
    • New Construction
    • New construction: Yes
    • Year built: 2025
    Details
    • Builder model: Crestone
    • Builder name: BLVD Builders
    • Warranty included: Yes

    Utilities & green energy

    • Water: Municipal
    • Utilities for property: Cable Available, Electricity Available, Electricity Connected, Natural Gas Available, Natural Gas Connected
    Green energy
    • Indoor air quality: Radon System

    Community & neighborhood

    Community
    • Community features: Landscape Maintenance, Qual as a 55+ Comm
    Senior living
    • Senior community: Yes
    Location
    • Region: Castle Rock

    HOA & financial

    HOA
    • Has HOA: Yes
    • HOA fee: $227 monthly
    • Services included: Maintenance Grounds, Snow Removal, Trash Removal, Other

    Other

    Other facts
    • Listing terms: Cash,Conventional,FHA,VA Loan

    Price history

    DateEventPrice
    6/18/2026Sold$640,000-6.6%$167/sqft
    Source: elevateMLS #7031254 Report a problem
    5/27/2026Pending sale$685,000$179/sqft
    Source: REcolorado as distributed by MLS GRID #3595095 Report a problem
    5/5/2026Price change$685,000-2%$179/sqft
    Source: elevateMLS #7031254 Report a problem
    3/23/2026Price change$699,000-0.9%$182/sqft
    Source: elevateMLS #7031254 Report a problem
    3/3/2026Price change$705,000-0.6%$184/sqft
    Source: REcolorado as distributed by MLS GRID #3595095 Report a problem
    1/12/2026Price change$709,000-2.2%$185/sqft
    Source: REcolorado as distributed by MLS GRID #3595095 Report a problem
    10/16/2025Price change$725,000-3.3%$189/sqft
    Source: REcolorado as distributed by MLS GRID #3595095 Report a problem
    8/21/2025Price change$750,000-1%$196/sqft
    Source: elevateMLS #7031254 Report a problem
    7/11/2025Price change$757,947-2.6%$198/sqft
    Source: REcolorado as distributed by MLS GRID #3595095 Report a problem
    4/2/2025Listed for sale$777,947$203/sqft
    Source: REcolorado as distributed by MLS GRID #3595095 Report a problem

    Public tax history

    YearProperty taxesTax assessment
    2025$4,334 $24,450 -20.7%
    2024-- $30,830 +60%
    2023$2,005 +97.4%$19,270 +28.2%
    2022$1,016 $15,030
    2021-- $15,030 +44.5%
    2020$708 $10,400

    Find assessor info on the county website

    Neighborhood: Red Hawk

    Nearby schools

    GreatSchools rating
    Schools provided by the listing agent
    • Elementary: Clear Sky
    • Middle: Castle Rock
    • High: Castle View
    • District: Douglas RE1

    Source: elevateMLS. This data may not be complete. We recommend contacting the local school district to confirm school assignments for this home.

    Get a cash offer in 3 minutes
    Find out how much your home could sell for in as little as 3 minutes with a no-obligation cash offer.
    Estimated market value
    $639,800
    Get a cash offer in 3 minutes
    Find out how much your home could sell for in as little as 3 minutes with a no-obligation cash offer.
    Estimated market value
    $639,800