Skip main navigation
Sold for $1,490,000
  • $1,490,000

    2011 Great Falls St, Mc Lean, VA 22101

    3beds
    2,783sqft
    Single Family Residence
    Built in 1910
    0.42 Acres Lot
    $1,778,700 Zestimate®
    $535/sqft
    $6,184 Estimated rent

    Home value

    $1,778,700

    $1.65M - $1.92M

    $6,184/mo

    Zestimate® history
    Loading
    Loading...

    Owner options

    List your home for rent

    $6,184/mo

    Rent Zestimate®

    Find your next renter with Zillow Rental Manager. Plus, with online applications, you can quickly screen prospective tenants – for free.

    Learn more

    $6,184/mo

    Rent Zestimate®

    Refinance and save

    $9,257/mo

    Est. payment

    Refinancing to a lower rate could help reduce your monthly payments and save thousands over the life of the loan.

    See today's rates

    $9,257/mo

    Est. payment

    Explore your selling options

    Work with a Zillow partner agent

    Leverage their expertise and Zillow's premium Showcase listings to get your home seen by more buyers.

    Get started

    List with your own agent

    Get your home in front of millions of buyers by listing it on Zillow.

    Learn how to do it

    Sell it yourself

    Take full control of how buyers see your home on Zillow by listing For Sale by Owner (FSBO).

    List your home

    What's special

    Fenced yardPocket doorsNew windowsUpgraded farmhouseEnormous bathQuartz countersItalian double vanities
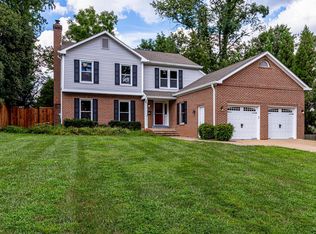
    Own a piece of McLean History with this charming 1910, fully renovated, and upgraded farmhouse, once owned by Sheriff Kirby. Every detail in this special home has been restored including the original hardwood floors and pocket doors. The addition to this home is meticulously blended with functional beauty in mind. The renovation (by BOWA Design/Build) includes an addition, re-siding the home with HardiPlank, new windows & doors, a new roof, HVAC, water heater, kitchen, baths, and more. The large, bright gourmet Kitchen features Thermador appliances, including a range with gas cooking & stainless hood, thoughtfully planned cabinetry and lighting, quartz counters, and plenty of storage. The Primary Suite features an enormous bath with imported, Italian double vanities, a spa shower, a heated towel rack, and a freestanding soaking tub. The additional bedrooms are large and with ample light and storage spaces. An unfinished attic space is easily finished into another room. Downstairs, the walk-out Lower Level awaits another bedroom and bath and/or additional living space. Outside, enjoy dining al fresco on the patio overlooking the flat, fenced yard, or lounge with a cocktail on the charming front porch! The West Falls Church metro is within walking distance of this home, Kent Garden ES, Longfellow MS, and McLean HS are within close proximity. Tysons, downtown McLean and downtown Falls Church are a quick 5-minute drive. This home is on the market for sale or for lease (2 year minimum).

    Zillow last checked:

    Listing updated:

    Listed by:

    Jeanne Dees 202-257-1980,

    TTR Sothebys International Realty,

    Co-Listing Agent: Kerstin K Stitt 703-474-4174,

    TTR Sothebys International Realty

    Bought with:

    John Stacey, SP98370983

    Compass

    Source: Bright MLS,MLS#: VAFX2125120MLS Logo

    Facts & features

    Interior

    Bedrooms & bathrooms
    • Bedrooms: 3
    • Bathrooms: 4
    • Full bathrooms: 4
    • Main level bathrooms: 1
    Basement
    • Area: 600
    Heating
    • Hot Water, Radiant, Natural Gas
    Cooling
    • Central Air, Zoned, Electric
    Appliances
    • Included: Gas Water Heater
    Features
    • Dry Wall
    • Flooring: Hardwood
    • Basement: Exterior Entry,Interior Entry,Partial
    • Number of fireplaces: 2
    Interior area
    • Total structure area: 3,383
    • Total interior livable area: 2,783 sqft
    • Finished area above ground: 2,783
    • Finished area below ground: 0

    Property

    Parking
    • Total spaces: 6
    • Parking features: Driveway
    • Uncovered spaces: 6
    Accessibility
    • Accessibility features: None
    Features
    • Levels: Three
    • Stories: 3
    • Pool features: None
    Lot
    • Size: 0.42 Acres
    Details
    • Additional structures: Above Grade, Below Grade
    • Parcel number: 0402 01 0033B
    • Zoning: 130
    • Special conditions: Standard

    Construction

    Type & style
    • Home type: SingleFamily
    • Architectural style: Farmhouse/National Folk
    • Property subtype: Single Family Residence
    Materials
    • Other, HardiPlank Type
    • Foundation: Block, Brick/Mortar
    • Roof: Architectural Shingle
    Condition
    • New construction: No
    • Year built: 1910
    • Major remodel year: 2016

    Utilities & green energy

    • Sewer: Public Sewer
    • Water: Public

    Community & neighborhood

    Location
    • Region: Mc Lean
    • Subdivision: None Available

    Other

    Other facts
    • Listing agreement: Exclusive Right To Sell
    • Listing terms: Cash,Conventional,VA Loan
    • Ownership: Fee Simple

    Price history

    DateEventPrice
    9/7/2023Sold$1,490,000-0.7%$535/sqft
    Source: Bright MLS #VAFX2125120 Report a problem
    8/22/2023Pending sale$1,499,900$539/sqft
    Source: Bright MLS #VAFX2125120 Report a problem
    7/28/2023Listing removed--
    Source: Bright MLS #VAFX2139120 Report a problem
    7/28/2023Price change$1,499,900-6.3%$539/sqft
    Source: Bright MLS #VAFX2125120 Report a problem
    7/19/2023Listed for rent$6,500$2/sqft
    Source: Bright MLS #VAFX2139120 Report a problem
    5/18/2023Listed for sale$1,600,000$575/sqft
    Source: Bright MLS #VAFX2125120 Report a problem

    Public tax history

    YearProperty taxesTax assessment
    2025$17,953 +6.7%$1,522,740 +6.9%
    2024$16,823 +25.7%$1,423,830 +22.5%
    2023$13,380 +9.4%$1,162,000 +10.8%
    2022$12,233 $1,048,660 +4.8%
    2021-- $1,000,660 +1.4%
    2020$11,902 +1.8%$986,470 +1.8%
    2019$11,693 +0.9%$969,190 +0.9%
    2018$11,591 +7.8%$960,720 +5.7%
    2017$10,757 +41.5%$908,490 +41.2%
    2016$7,601 +3.7%$643,360
    2015$7,328 +5.2%$643,360 +4.9%
    2014$6,967 $613,030
    2013-- $613,030 -0.4%
    2012-- $615,290
    2011-- $615,290 +6.7%
    2010-- $576,580 -9.3%
    2009-- $635,400 -5.7%
    2008-- $673,670
    2007-- $673,670 +58.1%
    2003-- $426,170 +20%
    2002-- $355,140 +17.9%
    2001-- $301,140

    Find assessor info on the county website

    Neighborhood: 22101

    Nearby schools

    GreatSchools rating
    Schools provided by the listing agent
    • Elementary: Kent Gardens
    • Middle: Longfellow
    • High: Mclean
    • District: Fairfax County Public Schools

    Source: Bright MLS. This data may not be complete. We recommend contacting the local school district to confirm school assignments for this home.

    Get a cash offer in 3 minutes
    Find out how much your home could sell for in as little as 3 minutes with a no-obligation cash offer.
    Estimated market value
    $1,778,700
    Get a cash offer in 3 minutes
    Find out how much your home could sell for in as little as 3 minutes with a no-obligation cash offer.
    Estimated market value
    $1,778,700