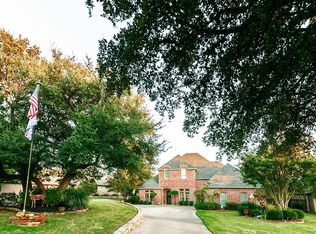
Indulge in the epitome of opulence w-this breathtaking LAKE HOME! Nestled upon 3 exquisitely landscaped waterfront lots, this custom-built oasis boasts unparalleled luxury at every turn. From its natural shoreline to the meticulously manicured gardens, prepare to be swept away by the grandeur of this DREAM home. Expansive Living adorned w-vaulted ceilings, majestic stone FP & the convenience of an elevator for effortless mobility. Chef's kitchen is a culinary masterpiece w-top-of-the-line apps + dble ovens. Entertain in style in the oversized Game Room w-wet bar. Sumptuous Primary Suite, a sanctuary of relaxation boasting a spa-like ambiance w-sauna, new carpet + oversized WIC! Unwind in the basement's spacious wine cellar or bask in outdoor splendor w-an entertainer's paradise featuring an outdoor kitchen, fire pit + sparkling pool w-slide, spa + waterfall. 3 of the 4 HVAC units are new! Experience the pinnacle of lakeside living in this coveted community & enjoy aquatic adventures.
Sold
Price Unknown
2011 Green Wing Dr, Granbury, TX 76049
4beds
6,251sqft
Single Family Residence
Built in 2002
3.11 Acres Lot
$1,323,200 Zestimate®
$--/sqft
$5,597 Estimated rent
Home value
$1,323,200
$1.16M - $1.51M
$5,597/mo
Zestimate® history
Owner options
List your home for rent
$5,597/mo
Rent Zestimate®
Find your next renter with Zillow Rental Manager. Plus, with online applications, you can quickly screen prospective tenants – for free.
$5,597/mo
Rent Zestimate®
Refinance and save
$418/mo
Est. payment
Refinancing to a lower rate could help reduce your monthly payments and save thousands over the life of the loan.
$418/mo
Est. payment
Explore your selling options
Work with a Zillow partner agent
Leverage their expertise and Zillow's premium Showcase listings to get your home seen by more buyers.
Get startedList with your own agent
Get your home in front of millions of buyers by listing it on Zillow.
Learn how to do itSell it yourself
Take full control of how buyers see your home on Zillow by listing For Sale by Owner (FSBO).
List your homeWhat's special
Zillow last checked:
Listing updated:
Listed by:
Michael Hershenberg 0668097 817-657-2470,
Real Broker, LLC 512-960-3253,
John Hershenberg 0740798 817-600-9256,
Real Broker, LLC
Bought with:
Michael Hershenberg
Real Broker, LLC
Source: NTREIS,MLS#: 20562912
Facts & features
Interior
Bedrooms & bathrooms
- Bedrooms: 4
- Bathrooms: 4
- Full bathrooms: 4
Primary bedroom
- Features: Closet Cabinetry, En Suite Bathroom, Sitting Area in Primary, Walk-In Closet(s)
- Level: Second
- Dimensions: 34 x 20
Bedroom
- Features: En Suite Bathroom, Split Bedrooms, Walk-In Closet(s)
- Level: First
- Dimensions: 16 x 14
Bedroom
- Features: En Suite Bathroom, Split Bedrooms, Walk-In Closet(s)
- Level: First
- Dimensions: 17 x 17
Bedroom
- Features: Walk-In Closet(s)
- Level: Second
- Dimensions: 21 x 18
Primary bathroom
- Features: Built-in Features, Dual Sinks, Double Vanity, En Suite Bathroom, Granite Counters, Garden Tub/Roman Tub, Linen Closet, Stone Counters, Separate Shower
- Level: Second
- Dimensions: 17 x 13
Breakfast room nook
- Level: First
- Dimensions: 15 x 10
Den
- Features: Built-in Features
- Level: First
- Dimensions: 28 x 44
Dining room
- Level: First
- Dimensions: 17 x 15
Game room
- Level: First
- Dimensions: 26 x 9
Kitchen
- Features: Breakfast Bar, Eat-in Kitchen, Granite Counters, Kitchen Island, Pantry, Stone Counters, Walk-In Pantry
- Level: First
- Dimensions: 19 x 15
Living room
- Features: Fireplace
- Level: First
- Dimensions: 21 x 20
Office
- Level: Second
- Dimensions: 20 x 17
Sauna
- Level: Third
- Dimensions: 6 x 6
Storage room
- Level: Basement
- Dimensions: 14 x 9
Utility room
- Features: Built-in Features, Linen Closet, Utility Room
- Level: First
- Dimensions: 11 x 7
Other
- Level: Basement
- Dimensions: 18 x 17
Heating
- Central, Electric
Cooling
- Central Air, Ceiling Fan(s), Electric
Appliances
- Included: Some Gas Appliances, Convection Oven, Dishwasher, Electric Water Heater, Gas Cooktop, Disposal, Gas Oven, Gas Range, Plumbed For Gas, Range, Some Commercial Grade, Vented Exhaust Fan, Wine Cooler
- Laundry: Washer Hookup, Electric Dryer Hookup, Laundry in Utility Room
Features
- Wet Bar, Built-in Features, Chandelier, Decorative/Designer Lighting Fixtures, Double Vanity, Eat-in Kitchen, Granite Counters, High Speed Internet, Kitchen Island, Open Floorplan, Pantry, Cable TV, Vaulted Ceiling(s), Natural Woodwork, Walk-In Closet(s), Wired for Sound
- Flooring: Carpet, Ceramic Tile, Hardwood, Stone
- Has basement: Yes
- Number of fireplaces: 1
- Fireplace features: Decorative, Gas, Glass Doors, Gas Log, Gas Starter, Living Room, Propane, Raised Hearth
Interior area
- Total interior livable area: 6,251 sqft
Property
Parking
- Total spaces: 4
- Parking features: Additional Parking, Circular Driveway, Concrete, Covered, Door-Multi, Direct Access, Driveway, Garage Faces Front, Garage, Golf Cart Garage, Garage Door Opener, Inside Entrance, Kitchen Level, Lighted, Garage Faces Side, Side By Side, Tandem
- Attached garage spaces: 4
- Has uncovered spaces: Yes
Features
- Levels: Three Or More
- Stories: 3
- Patio & porch: Patio, Covered
- Exterior features: Courtyard, Lighting, Outdoor Kitchen, Outdoor Living Area, Private Yard, Rain Gutters, Uncovered Courtyard
- Has private pool: Yes
- Pool features: Gunite, Heated, In Ground, Outdoor Pool, Pool, Private, Pool Sweep, Pool/Spa Combo, Waterfall, Water Feature
- Fencing: Stone,Wrought Iron
- Has view: Yes
- View description: Water
- Has water view: Yes
- Water view: Water
- Waterfront features: Lake Front, Waterfront
Lot
- Size: 3.11 Acres
- Features: Acreage, Back Yard, Interior Lot, Irregular Lot, Lawn, Landscaped, Many Trees, Subdivision, Sprinkler System, Waterfront
- Residential vegetation: Grassed
Details
- Additional structures: Outdoor Kitchen
- Parcel number: R000019857
Construction
Type & style
- Home type: SingleFamily
- Architectural style: Traditional,Detached
- Property subtype: Single Family Residence
Materials
- Rock, Stone, Stucco
- Foundation: Slab
- Roof: Composition,Shingle
Condition
- Year built: 2002
Utilities & green energy
- Sewer: Aerobic Septic, Septic Tank
- Water: Community/Coop
- Utilities for property: Electricity Available, Electricity Connected, Propane, Phone Available, Septic Available, Underground Utilities, Water Available, Cable Available
Community & neighborhood
Security
- Security features: Carbon Monoxide Detector(s), Smoke Detector(s), Security Lights
Community
- Community features: Boat Facilities, Fishing, Lake, Playground, Park
Location
- Region: Granbury
- Subdivision: Mallard Pointe On Lake Granbury
HOA & financial
HOA
- Has HOA: Yes
- HOA fee: $418 annually
- Services included: All Facilities, Association Management
- Association name: Mallard Pointe Property Owners Association
- Association phone: 432-638-1911
Other
Other facts
- Listing terms: Cash,Conventional,FHA,VA Loan
- Road surface type: Asphalt
Price history
| Date | Event | Price |
|---|---|---|
| 11/26/2024 | Sold | -- |
Source: NTREIS #20562912 Report a problem | ||
| 9/10/2024 | Listing removed | $1,499,000$240/sqft |
Source: NTREIS #20562912 Report a problem | ||
| 8/22/2024 | Pending sale | $1,499,000$240/sqft |
Source: NTREIS #20562912 Report a problem | ||
| 8/12/2024 | Contingent | $1,499,000$240/sqft |
Source: NTREIS #20562912 Report a problem | ||
| 7/1/2024 | Listed for sale | $1,499,000$240/sqft |
Source: NTREIS #20562912 Report a problem | ||
| 5/29/2024 | Pending sale | $1,499,000$240/sqft |
Source: NTREIS #20562912 Report a problem | ||
| 5/23/2024 | Contingent | $1,499,000$240/sqft |
Source: NTREIS #20562912 Report a problem | ||
| 4/24/2024 | Price change | $1,499,000-3.2%$240/sqft |
Source: NTREIS #20562912 Report a problem | ||
| 3/27/2024 | Listed for sale | $1,549,000-8.9%$248/sqft |
Source: NTREIS #20562912 Report a problem | ||
| 11/16/2023 | Listing removed | -- |
Source: NTREIS #20284191 Report a problem | ||
| 10/9/2023 | Listed for sale | $1,700,000$272/sqft |
Source: NTREIS #20284191 Report a problem | ||
| 8/21/2023 | Listing removed | -- |
Source: NTREIS #20284191 Report a problem | ||
| 7/6/2023 | Price change | $1,700,000-15%$272/sqft |
Source: NTREIS #20284191 Report a problem | ||
| 3/23/2023 | Listed for sale | $1,999,999+60.1%$320/sqft |
Source: NTREIS #20284191 Report a problem | ||
| 8/6/2010 | Listing removed | $1,249,000$200/sqft |
Source: CENTURY 21 SHIRLEY HOOKS #11347515 Report a problem | ||
| 7/24/2010 | Listed for sale | $1,249,000$200/sqft |
Source: CENTURY 21 SHIRLEY HOOKS #11347515 Report a problem | ||
| 5/24/2010 | Listing removed | $1,249,000$200/sqft |
Source: CENTURY 21 SHIRLEY HOOKS #11347515 Report a problem | ||
| 5/12/2010 | Listed for sale | $1,249,000$200/sqft |
Source: CENTURY 21 SHIRLEY HOOKS #11347515 Report a problem | ||
Public tax history
| Year | Property taxes | Tax assessment |
|---|---|---|
| 2025 | -- | $1,807,320 -4.6% |
| 2024 | $11,141 -2.4% | $1,895,190 +11.6% |
| 2023 | $11,409 -29% | $1,698,380 -22.2% |
| 2022 | $16,076 -2.2% | $2,183,500 +59.1% |
| 2021 | $16,429 +3.4% | $1,372,500 +28.9% |
| 2020 | $15,894 -3.4% | $1,064,530 -2.2% |
| 2019 | $16,459 -0.7% | $1,088,960 +0.2% |
| 2018 | $16,573 | $1,087,070 -1.6% |
| 2017 | $16,573 +7.1% | $1,105,060 +17.1% |
| 2016 | $15,467 -2.3% | $943,690 -3.9% |
| 2015 | $15,823 | $981,630 +1.6% |
| 2014 | $15,823 | $966,630 -4.9% |
| 2013 | -- | $1,016,630 -8.5% |
| 2012 | -- | $1,111,380 -1.6% |
| 2011 | -- | $1,128,960 |
| 2010 | -- | $1,128,960 +0.4% |
| 2009 | -- | $1,123,960 +54.9% |
| 2008 | -- | $725,530 +247.8% |
| 2007 | -- | $208,600 +1.3% |
| 2006 | -- | $206,000 +243.3% |
| 2005 | -- | $60,000 -7.7% |
| 2004 | -- | $65,000 |
Find assessor info on the county website
Neighborhood: Mallard Pointe

Nearby schools
GreatSchools rating
- 9/10Oak Woods SchoolGrades: PK-5Distance: 0.9 mi
- 8/10Acton Middle SchoolGrades: 6-8Distance: 2.2 mi
- 6/10Granbury High SchoolGrades: 9-12Distance: 3.6 mi
Schools provided by the listing agent
- Elementary: Oak Woods
- Middle: Acton
- High: Granbury
- District: Granbury ISD
Source: NTREIS. This data may not be complete. We recommend contacting the local school district to confirm school assignments for this home.
Get a cash offer in 3 minutes
Find out how much your home could sell for in as little as 3 minutes with a no-obligation cash offer.
Estimated market value
$1,323,200
Get a cash offer in 3 minutes
Find out how much your home could sell for in as little as 3 minutes with a no-obligation cash offer.
Estimated market value
$1,323,200
- Texas
- Hood County
- Granbury
- 76049
- Mallard Pointe
- 2011 Green Wing Dr
Nearby cities
Nearby neighborhoods
Nearby zip codes
Other Granbury Topics
