This move-in ready brick ranch in the heart of Cordova Park checks every box. Set on a generous 0.27-acre lot in one of Pensacola's most established neighborhoods, this 3-bedroom, 2-bathroom home combines classic construction with thoughtful updates throughout. From the curb, the home makes a strong first impression: solid brick exterior, professionally designed landscaping, and mature trees frame a manicured front lawn. The carport adds covered convenience, and the address puts you within walking distance of the community park, basketball courts, and green spaces that have made Cordova Park a perennial neighborhood favorite. Inside, refinished hardwood floors set the tone throughout the main living areas and bedrooms. The living room features oversized windows and a ceiling fan, while the dining room stands out with a classic chandelier, crown molding, and a sliding glass door to the backyard. The kitchen offers white shaker-style cabinetry, ample counter space, a full appliance suite, and a secondary door for direct backyard access. The primary suite includes a fully renovated en-suite with large-format tile, walk-in shower with glass enclosure, dual vessel sink vanity, and frameless mirrors. The second bathroom is equally updated with subway tile, a glass-door shower, and brushed nickel fixtures. Both secondary bedrooms are well-sized with hardwood floors, ceiling fans, and crown molding. Outside, the fully fenced backyard delivers with a brick fire pit, tropical plantings, a storage shed/workshop, and room to spare. Key updates include newer windows, solar-powered attic fan, irrigation well, new interior paint, and professionally designed landscaping. Cordova Park Elementary, Pintado Park, shopping, and beach access are all minutes away. Homes here move fast — schedule your showing today.
For sale
Price cut: $20K (8/28)
$375,000
2011 Hallmark Dr, Pensacola, FL 32503
3beds
1,487sqft
Single Family Residence
Built in 1956
0.27 Acres Lot
$-- Zestimate®
$252/sqft
$-- HOA
What's special
Solid brick exteriorIrrigation wellNew interior paintSolar-powered attic fanNewer windowsProfessionally designed landscapingCarport adds covered convenience
- 93 days
- 1,530
- 95
Zillow last checked:
Listing updated:
Listed by:
Caroline Jordan 251-504-6642,
Link Realty Gulf Coast LLC
Source: PAR,MLS#: 683726
Facts & features
Interior
Bedrooms & bathrooms
- Bedrooms: 3
- Bathrooms: 2
- Full bathrooms: 2
Dining room
- Level: First
- Area: 130
- Dimensions: 10 x 13
Kitchen
- Level: First
- Area: 100
- Dimensions: 10 x 10
Living room
- Level: First
- Area: 240
- Dimensions: 12 x 20
Heating
- Heat Pump, Central
Cooling
- Central Air, Ceiling Fan(s)
Appliances
- Included: Electric Water Heater, Dishwasher, Disposal, Freezer, Refrigerator, Self Cleaning Oven
Features
- Flooring: Hardwood, Tile
- Windows: Double Pane Windows, Drapes, Drapery Rods
- Has basement: No
Interior area
- Total structure area: 1,487
- Total interior livable area: 1,487 sqft
Property
Parking
- Total spaces: 1
- Parking features: Carport
- Carport spaces: 1
Features
- Levels: One
- Stories: 1
- Exterior features: Irrigation Well
- Pool features: None
- Fencing: Back Yard
Lot
- Size: 0.27 Acres
- Features: Central Access, Sprinkler
Details
- Parcel number: 331s308300014099
- Zoning description: City
Construction
Type & style
- Home type: SingleFamily
- Architectural style: Traditional
- Property subtype: Single Family Residence
Materials
- Brick
- Foundation: Off Grade
- Roof: Shingle
Condition
- Resale
- New construction: No
- Year built: 1956
Utilities & green energy
- Electric: Circuit Breakers, Copper Wiring
- Water: Public
Green energy
- Energy efficient items: Insulation, Insulated Walls, Ridge Vent
Community & HOA
Community
- Subdivision: Cordova Park
HOA
- Has HOA: No
Location
- Region: Pensacola
Financial & listing details
- Price per square foot: $252/sqft
- Tax assessed value: $243,883
- Annual tax amount: $3,326
- Price range: $375K - $375K
- Date on market: 6/4/2026
- Cumulative days on market: 88 days
- Road surface type: Paved
Estimated market value
Not available
Estimated sales range
Not available
Not available
Price history
| Date | Event | Price |
|---|---|---|
| 8/28/2026 | Price change | $375,000-5.1%$252/sqft |
Source:  PAR #683726 Report a problem PAR #683726 Report a problem | ||
| 7/14/2026 | Price change | $395,000-1.3%$266/sqft |
Source: PAR #683726 Report a problem | ||
| 7/2/2026 | Price change | $400,000-3.6%$269/sqft |
Source: PAR #683726 Report a problem | ||
| 6/16/2026 | Price change | $415,000-4.6%$279/sqft |
Source: PAR #683726 Report a problem | ||
| 6/9/2026 | Listed for sale | $435,000+42.6%$293/sqft |
Source: PAR #683726 Report a problem | ||
| 8/18/2022 | Sold | $305,000+3.4%$205/sqft |
Source: PAR #611992 Report a problem | ||
| 7/3/2022 | Listed for sale | $295,000+73.5%$198/sqft |
Source: PAR #611992 Report a problem | ||
| 6/17/2015 | Sold | $170,000-2.9%$114/sqft |
Source: PAR #478884 Report a problem | ||
| 4/8/2015 | Listed for sale | $175,000+54.9%$118/sqft |
Source: LEVIN & RINKE RESORT REALTY, I #478884 Report a problem | ||
| 12/20/2012 | Sold | $113,000-1.7%$76/sqft |
Source: PAR #434761 Report a problem | ||
| 11/7/2012 | Listed for sale | $114,900+47.3%$77/sqft |
Source: ERIC GLEATON REALTY, INC #434761 Report a problem | ||
| 5/31/1996 | Sold | $78,000$52/sqft |
Source: Public Record Report a problem | ||
Public tax history
| Year | Property taxes | Tax assessment |
|---|---|---|
| 2024 | $3,326 +2.7% | $243,883 +6.2% |
| 2023 | $3,239 +198.3% | $229,628 +7.4% |
| 2022 | $1,086 +2.2% | $213,790 +22.6% |
| 2021 | $1,063 +3.1% | $174,428 +7.6% |
| 2020 | $1,031 +3% | $162,098 +3.4% |
| 2019 | $1,002 | $156,761 +67.5% |
| 2018 | $1,002 +1.2% | $93,602 +2.1% |
| 2017 | $990 +1.4% | $91,677 -28% |
| 2016 | $976 -59.1% | $127,283 +32.7% |
| 2015 | $2,386 | $95,928 +0.8% |
| 2014 | $2,386 | $95,167 +1.5% |
| 2013 | -- | $93,761 +10.1% |
| 2012 | -- | $85,126 +3% |
| 2011 | -- | $82,647 +1.5% |
| 2010 | -- | $81,426 +2.7% |
| 2009 | -- | $79,286 +0.1% |
| 2008 | -- | $79,207 +3% |
| 2007 | -- | $76,900 +2.5% |
| 2006 | -- | $75,030 +3% |
| 2005 | -- | $72,850 +3% |
| 2004 | -- | $70,730 +1.9% |
| 2003 | -- | $69,410 +2.4% |
| 2002 | -- | $67,780 +1.6% |
| 2001 | -- | $66,710 +3% |
| 2000 | -- | $64,770 +2.7% |
| 1999 | -- | $63,070 |
Find assessor info on the county website
Monthly payment
Est. payment
Payment breakdown
Explore the cost of this home by adjusting the details. Changes won't be saved.Climate risks
Neighborhood: Woodland Heights
Nearby schools
Schools provided by the listing agent
- Elementary: Cordova Park
- Middle: WORKMAN
- High: Washington
Source: PAR. This data may not be complete. We recommend contacting the local school district to confirm school assignments for this home.
Similar homes
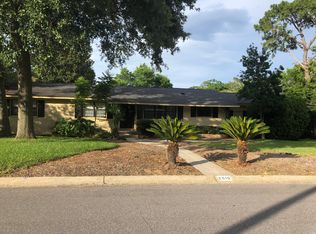
- $335,0003 bd2 ba1.5k sqft790 Whitney Dr, Pensacola, FL 32503For Sale
 MLS ID #681926, Erik Hansen, KELLER WILLIAMS REALTY GULF COAST. PAR
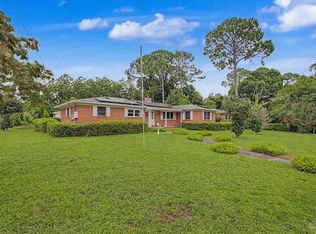
 - $429,9003 bd2 ba1.3k sqft1700 E Anderson St, Pensacola, FL 32503For Sale
 MLS ID #683415, Sharon Hess Herrick, Hess Realty Group, LLC. PAR
 - $349,0003 bd2 ba1.8k sqft3445 Blueridge Dr, Pensacola, FL 32504For Sale
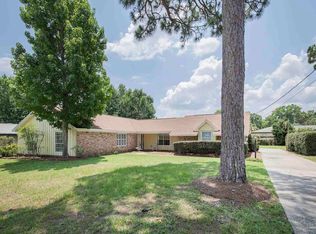 MLS ID #685251, Sharon Hess Herrick, Hess Realty Group, LLC. PAR
 - $353,0003 bd2 ba1.6k sqft2354 Silversides Loop, Pensacola, FL 32526For Sale
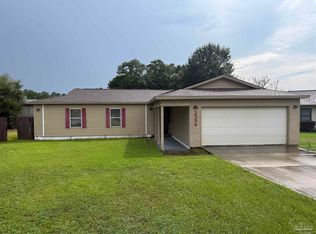 MLS ID #686872, Natalia Sevciuc, Stars Realty. PAR
