Move-in ready and full of character, this charming 1930's bungalow offers a fantastic opportunity for both homeowners and investors in Richmond's desirable Oak Grove area of Southside. Original hardwood floors, wide door and baseboard trim, and large windows preserve the home's classic appeal, while overhead lighting and central heat and air provide modern comfort. The home features two bedrooms with closets, a full shared bathroom with a tub/shower combination and window, plus a separate laundry room with washer and dryer hookups. The kitchen offers painted cabinetry, a Whirlpool electric range, and a Frigidaire refrigerator that conveys. Enjoy relaxing on the spacious covered front porch or the covered rear stoop, which provides convenient shelter when entering from the rear parking area. The large backyard is shaded by mature trees and includes off-street parking accessed from the rear alley. Vinyl siding, exterior lighting, sidewalks, street lights, and mature neighborhood trees add to the home's curb appeal. Whether you're searching for an affordable place to call home or a turnkey investment property in a convenient Southside location, this property offers excellent value with easy access to downtown Richmond, shopping, dining, and major highways.
Pending
Price cut: $10K (8/14)
$179,900
2011 Ingram Ave, Richmond, VA 23224
2beds
779sqft
Single Family Residence
Built in 1937
4,717 Square Feet Lot
$177,800 Zestimate®
$231/sqft
$-- HOA
What's special
Vinyl sidingExterior lightingOverhead lightingTwo bedrooms with closetsSpacious covered front porchMature neighborhood treesOriginal hardwood floors
- 34 days
- 197
- 18
Likely to sell faster than
Zillow last checked:
Listing updated:
Listed by:
Keri Maxwell (804)683-5500,
Weichert Home Run Realty 804-752-3503
Source: CVRMLS,MLS#: 2621234 Originating MLS: Central Virginia Regional MLS
Originating MLS: Central Virginia Regional MLSFacts & features
Interior
Bedrooms & bathrooms
- Bedrooms: 2
- Bathrooms: 1
- Full bathrooms: 1
Primary bedroom
- Description: 1st floor, 2 windows, closet, light,hardwood floor
- Level: First
- Dimensions: 0 x 0
Bedroom 2
- Description: window, overhead light, hardwood floors, closet
- Level: First
- Dimensions: 0 x 0
Dining room
- Description: adjacent to kitchen, window, light,hardwood floors
- Level: First
- Dimensions: 0 x 0
Other
- Description: Tub & Shower
- Level: First
Kitchen
- Description: back of house, LVP floors, window, back door
- Level: First
- Dimensions: 0 x 0
Living room
- Description: front of house,windows,hardwood flrs,light fixture
- Level: First
- Dimensions: 0 x 0
Heating
- Electric, Heat Pump
Cooling
- Central Air, Electric, Heat Pump
Appliances
- Included: Electric Cooking, Electric Water Heater, Oven, Refrigerator, Stove, Water Heater
- Laundry: Washer Hookup, Dryer Hookup
Features
- Bedroom on Main Level, Dining Area, Main Level Primary, Window Treatments
- Flooring: Vinyl, Wood
- Windows: Screens, Window Treatments
- Has basement: No
- Attic: Access Only
Interior area
- Total interior livable area: 779 sqft
- Finished area above ground: 779
- Finished area below ground: 0
Property
Parking
- Parking features: Driveway, No Garage, Off Street, On Street, Unpaved
- Has uncovered spaces: Yes
Features
- Levels: One
- Stories: 1
- Patio & porch: Rear Porch, Front Porch, Stoop, Porch
- Exterior features: Lighting, Out Building(s), Porch, Storage, Shed, Unpaved Driveway
- Pool features: None
- Fencing: Chain Link
Lot
- Size: 4,717 Square Feet
- Features: Level
- Topography: Level
Details
- Additional structures: Shed(s), Storage, Outbuilding
- Parcel number: S0000762016
- Zoning description: R-5
- Special conditions: Corporate Listing
Construction
Type & style
- Home type: SingleFamily
- Architectural style: Bungalow,Cottage
- Property subtype: Single Family Residence
Materials
- Frame, Mixed, Plaster, Vinyl Siding, Wood Siding
- Roof: Composition,Shingle
Condition
- Resale
- New construction: No
- Year built: 1937
Utilities & green energy
- Sewer: Public Sewer
- Water: Public
Community & HOA
Community
- Features: Street Lights, Sidewalks
- Security: Smoke Detector(s)
- Subdivision: Oak Grove
Location
- Region: Richmond
Financial & listing details
- Price per square foot: $231/sqft
- Tax assessed value: $145,000
- Annual tax amount: $1,656
- Date on market: 8/4/2026
- Exclusions: mounted combination lockbox
- Ownership: Corporate
- Ownership type: Corporation
Estimated market value
$177,800
$169,000 - $187,000
$1,542/mo
Price history
| Date | Event | Price |
|---|---|---|
| 8/16/2026 | Pending sale | $179,900$231/sqft |
Source:  CVRMLS #2621234 Report a problem CVRMLS #2621234 Report a problem | ||
| 8/14/2026 | Price change | $179,900-5.3%$231/sqft |
Source: CVRMLS #2621234 Report a problem | ||
| 8/5/2026 | Listed for sale | $189,900+1106%$244/sqft |
Source: CVRMLS #2621234 Report a problem | ||
| 10/19/2016 | Listing removed | $900+5.9%$1/sqft |
Source: Go Section8 Report a problem | ||
| 3/2/2016 | Sold | $15,746-74.8%$20/sqft |
Source: Public Record Report a problem | ||
| 3/1/2016 | Listing removed | $850$1/sqft |
Source: Go Section8 Report a problem | ||
| 1/31/2016 | Listed for rent | $850$1/sqft |
Source: Go Section8 Report a problem | ||
| 8/2/2006 | Sold | $62,540$80/sqft |
Source: Public Record Report a problem | ||
Public tax history
| Year | Property taxes | Tax assessment |
|---|---|---|
| 2025 | $1,656 +7.8% | $138,000 +7.8% |
| 2024 | $1,536 +16.4% | $128,000 +16.4% |
| 2023 | $1,320 | $110,000 |
| 2022 | $1,320 +44.7% | $110,000 +44.7% |
| 2021 | $912 +18.8% | $76,000 +18.8% |
| 2020 | $768 +4.9% | $64,000 +4.9% |
| 2019 | $732 +7% | $61,000 +7% |
| 2018 | $684 -3.6% | $57,000 +58.3% |
| 2017 | $709 | $36,000 -28% |
| 2016 | $709 | $50,000 |
| 2015 | $709 | $50,000 |
| 2014 | $709 | $50,000 -15.3% |
| 2013 | -- | $59,000 +1.7% |
| 2012 | -- | $58,000 -17.1% |
| 2011 | -- | $70,000 |
| 2010 | -- | $70,000 +0.3% |
| 2009 | -- | $69,800 -3.6% |
| 2008 | -- | $72,400 +20.9% |
| 2007 | -- | $59,900 +33.4% |
| 2006 | -- | $44,900 +11.7% |
| 2005 | -- | $40,200 +20.4% |
| 2003 | -- | $33,400 +1.2% |
| 2002 | -- | $33,000 +4.1% |
| 2001 | $453 | $31,700 |
Find assessor info on the county website
Monthly payment
Est. payment
Payment breakdown
Explore the cost of this home by adjusting the details. Changes won't be saved.Climate risks
Neighborhood: Oak Grove
Nearby schools
Schools provided by the listing agent
- Elementary: Blackwell
- Middle: Boushall
- High: Armstrong
Source: CVRMLS. This data may not be complete. We recommend contacting the local school district to confirm school assignments for this home.
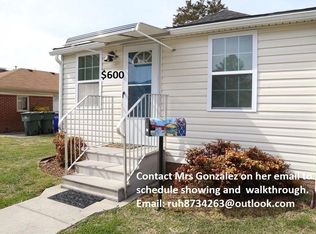
Similar homes
- $189,9003 bd1 ba840 sqft1417 Bowen St, Richmond, VA 23224For Sale
 MLS ID #2617668, Keri Maxwell, Weichert Home Run Realty. CVRMLS
 - $215,0002 bd1 ba864 sqft2906 Decatur St, Richmond, VA 23224For Sale
 MLS ID #2621979, Braxton Pollard, Pollard & Bagby, Inc. CVRMLS
 - $174,9003 bd1 ba1k sqft2218 Concord Ave, Richmond, VA 23234For Sale
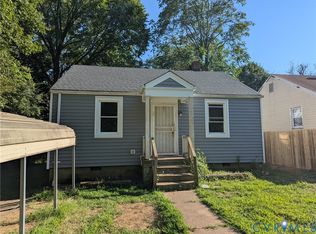 MLS ID #2623665, Sam Miliotis, The SSAM Agency. CVRMLS
 - $189,9002 bd1 ba1k sqft5307 Media Rd, Richmond, VA 23225For Sale
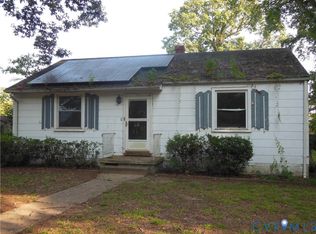 MLS ID #2622127, David Liggan, EXP Realty LLC. CVRMLS
