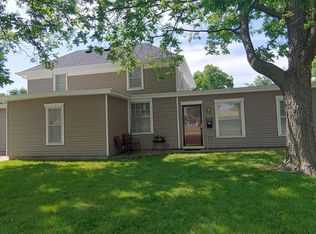
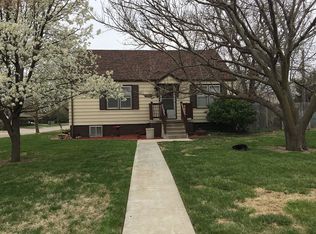
OPEN FLOOR PLAN! Living room, dining room and kitchen have the nice open feeling. Two bedrooms up, living & dining rooms with hard wood floors. Kitchen with nice cabinets, counter tops, tile backsplash and floor. Full bath. CH/CA. Basement with family room, large bedroom with egress window, 3/4 bath and finished utility. 2015-shingles, siding, windows, carpet, tile, paint & light fixtures. Deck on the back, 24' x 24' garage with one door, alley access to large back yard. Call for your viewing today!
This property is not currently displayed as for sale or rent on Zillow. This may be different from what's on other websites or public sources.