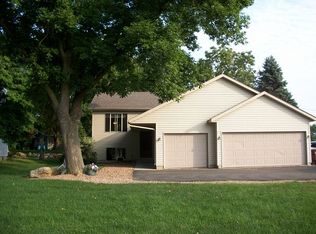
The ultimate lake-view home, Steps from the Spring Lake public boat launch. Fully remodeled home features a 3-car garage, a fully private fenced yard, and a private double-gate for storage boat, RV, or trailers with NO HOA restrictions or fees.
Inside features high-end, turn-key finishes throughout...
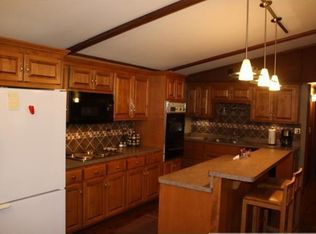
A sophisticated, remodeled kitchen with premium quartz countertops and brand-new appliances, beautifully remodeled bathrooms, and plush new carpet throughout, making all four bedrooms entirely updated and move-in ready.
Minutes from downtown of Prior Lake.
Mailing address is Jordan. Soon this are is to be annexed by Prior Lake.
Prestigious, top-rated Prior Lake-Savage Area Schools district.
Active
Price cut: $34K (8/25)
$425,000
2011 Lake View Dr, Jordan, MN 55352
4beds
1,660sqft
Single Family
Built in 1999
0.29 Acres Lot
$424,700 Zestimate®
$256/sqft
$-- HOA
What's special
Fully private fenced yardSophisticated remodeled kitchenLake-view homePlush new carpet throughoutHigh-end turn-key finishes throughoutBrand-new appliancesPremium quartz countertops
- 90 days
- 1,266
- 72
Zillow last checked:
Listing updated:
Listed by:
Nikolay Burtsev 952-484-1377,
Bridge Realty, LLC
Source: NorthstarMLS as distributed by MLS GRID,MLS#: 7103551
Facts & features
Interior
Bedrooms & bathrooms
- Bedrooms: 4
- Bathrooms: 2
- Full bathrooms: 2
Bedroom
- Level: Upper
- Area: 169 Square Feet
- Dimensions: 13x13
Bedroom 2
- Level: Upper
- Area: 143 Square Feet
- Dimensions: 11x13
Bedroom 3
- Level: Lower
- Area: 132 Square Feet
- Dimensions: 12x11
Bedroom 4
- Level: Lower
- Area: 182 Square Feet
- Dimensions: 14x13
Dining room
- Level: Upper
- Area: 66 Square Feet
- Dimensions: 6x11
Family room
- Level: Lower
- Area: 288 Square Feet
- Dimensions: 12x24
Kitchen
- Level: Upper
- Area: 99 Square Feet
- Dimensions: 9x11
Living room
- Level: Upper
- Area: 180 Square Feet
- Dimensions: 12x15
Heating
- Forced Air, Fireplace(s)
Cooling
- Central Air
Appliances
- Included: Dishwasher, Disposal, Dryer, Gas Water Heater, Microwave, Range, Refrigerator, Stainless Steel Appliance(s), Washer, Water Softener Owned
- Laundry: In Basement, Electric Dryer Hookup, Lower Level, Laundry Room, Washer Hookup
Features
- Basement: Daylight,Drain Tiled,Drainage System,Egress Window(s),Finished,Full,Sump Basket,Sump Pump
- Number of fireplaces: 1
- Fireplace features: Gas
Interior area
- Total structure area: 1,660
- Total interior livable area: 1,660 sqft
- Finished area above ground: 880
- Finished area below ground: 780
Property
Parking
- Total spaces: 3
- Parking features: Attached
- Attached garage spaces: 3
Accessibility
- Accessibility features: None
Features
- Levels: Multi/Split
- Fencing: Full,Privacy,Wood
Lot
- Size: 0.29 Acres
- Dimensions: 73 x 160 x 97 x 160
Details
- Foundation area: 800
- Parcel number: 110170030
- Zoning description: Residential-Single Family
Construction
Type & style
- Home type: SingleFamily
- Property subtype: Single Family
Materials
- Concrete
- Roof: Age 8 Years or Less
Condition
- New construction: No
- Year built: 1999
Utilities & green energy
- Electric: 100 Amp Service
- Gas: Natural Gas
- Sewer: City Sewer/Connected
- Water: City Water/Connected
Community & HOA
Community
- Subdivision: Deutsch 2nd Add
HOA
- Has HOA: No
Location
- Region: Jordan
Financial & listing details
- Price per square foot: $256/sqft
- Tax assessed value: $381,200
- Annual tax amount: $2,998
- Date on market: 7/2/2026
Estimated market value
$424,700
$403,000 - $446,000
$2,562/mo
Price history
| Date | Event | Price |
|---|---|---|
| 8/25/2026 | Price change | $425,000-7.4%$256/sqft |
Source:  NorthstarMLS as distributed by MLS GRID #7103551 Report a problem NorthstarMLS as distributed by MLS GRID #7103551 Report a problem | ||
| 8/14/2026 | Price change | $459,000+4.3%$277/sqft |
Source: NorthstarMLS as distributed by MLS GRID #7103551 Report a problem | ||
| 8/13/2026 | Price change | $439,900-7.4%$265/sqft |
Source: NorthstarMLS as distributed by MLS GRID #7103551 Report a problem | ||
| 7/28/2026 | Price change | $474,900-1%$286/sqft |
Source: NorthstarMLS as distributed by MLS GRID #7103551 Report a problem | ||
| 7/22/2026 | Price change | $479,900-2%$289/sqft |
Source: NorthstarMLS as distributed by MLS GRID #7103551 Report a problem | ||
| 7/18/2026 | Price change | $489,900-2%$295/sqft |
Source: NorthstarMLS as distributed by MLS GRID #7103551 Report a problem | ||
| 7/10/2026 | Price change | $499,995-2%$301/sqft |
Source: NorthstarMLS as distributed by MLS GRID #7103551 Report a problem | ||
| 7/2/2026 | Listed for sale | $509,995+43.3%$307/sqft |
Source: NorthstarMLS as distributed by MLS GRID #7103551 Report a problem | ||
| 5/3/2024 | Sold | $356,000-1.1%$214/sqft |
Source: NorthstarMLS as distributed by MLS GRID #6524148 Report a problem | ||
| 4/26/2024 | Pending sale | $359,900$217/sqft |
Source: NorthstarMLS as distributed by MLS GRID #6524148 Report a problem | ||
| 4/25/2024 | Listed for sale | $359,900+89.4%$217/sqft |
Source: NorthstarMLS as distributed by MLS GRID #6524148 Report a problem | ||
| 12/5/2019 | Listing removed | $1,150-37.8%$1/sqft |
Source: Go Section8 Report a problem | ||
| 11/19/2019 | Listed for rent | $1,850$1/sqft |
Source: Zillow Rental Manager Report a problem | ||
| 7/12/2019 | Listing removed | $1,850$1/sqft |
Source: Acclaim Properties Report a problem | ||
| 6/19/2019 | Listed for rent | $1,850+2.8%$1/sqft |
Source: Acclaim Properties Report a problem | ||
| 6/27/2018 | Listing removed | $1,800$1/sqft |
Source: Acclaim Property Management, LLC Report a problem | ||
| 6/23/2018 | Listed for rent | $1,800$1/sqft |
Source: Acclaim Property Management, LLC Report a problem | ||
| 7/14/2017 | Listing removed | $1,800$1/sqft |
Source: Acclaim Property Management, LLC Report a problem | ||
| 7/1/2017 | Listed for rent | $1,800+5.9%$1/sqft |
Source: Acclaim Property Management, LLC Report a problem | ||
| 1/29/2016 | Listing removed | $1,700$1/sqft |
Source: Acclaim Property Management, LLC Report a problem | ||
| 12/30/2015 | Listed for rent | $1,700$1/sqft |
Source: Acclaim Property Management, LLC Report a problem | ||
| 10/2/2013 | Sold | $190,000-2.2%$114/sqft |
Source:  Lake Superior Area Realtors as distributed by MLS GRID #2057793 Report a problem Lake Superior Area Realtors as distributed by MLS GRID #2057793 Report a problem | ||
| 4/17/2000 | Sold | $194,329$117/sqft |
Source: Public Record Report a problem | ||
Public tax history
| Year | Property taxes | Tax assessment |
|---|---|---|
| 2026 | $2,998 +6.5% | $381,200 +3.2% |
| 2025 | $2,816 +1.8% | $369,500 +2.8% |
| 2024 | $2,766 -1.3% | $359,600 +6.7% |
| 2023 | $2,802 +6.4% | $337,100 -4.2% |
| 2022 | $2,634 +0.2% | $351,700 +28.6% |
| 2021 | $2,630 -3.7% | $273,400 +2.4% |
| 2020 | $2,730 | $267,000 |
| 2019 | $2,730 -0.6% | $267,000 |
| 2018 | $2,746 +3.2% | -- |
| 2016 | $2,662 | -- |
| 2014 | $2,662 | -- |
| 2013 | -- | $195,200 |
| 2012 | -- | $195,200 -9.7% |
| 2011 | $4,304 +54% | $216,200 -6.8% |
| 2010 | $2,794 +15.6% | $231,900 -6.3% |
| 2009 | $2,418 +5.2% | $247,400 |
| 2008 | $2,298 +4.7% | -- |
| 2007 | $2,194 -37.6% | -- |
| 2006 | $3,518 +76.4% | -- |
| 2005 | $1,994 -5.3% | -- |
| 2004 | $2,106 -1.6% | -- |
| 2003 | $2,140 +19.6% | -- |
| 2002 | $1,790 +158.7% | -- |
| 2001 | $692 | -- |
Find assessor info on the county website
Monthly payment
Est. payment
Payment breakdown
Explore the cost of this home by adjusting the details. Changes won't be saved.Climate risks
Neighborhood: 55352
Similar homes
- $419,9004 bd2 ba1.9k sqft1508 Thistle Ln, Shakopee, MN 55379For Sale

 MLS ID #7142982, MN Real Estate Group, RE/MAX Advantage Plus. NorthstarMLS as distributed by MLS GRID
 - $409,5003 bd2 ba1.7k sqft2952 Center Rd SW, Prior Lake, MN 55372For Sale
 MLS ID #7129832, Lori Willis, eXp Realty. NorthstarMLS as distributed by MLS GRID
 - $399,9004 bd2 ba2.1k sqft14131 Timothy Ave NE, Prior Lake, MN 55372For Sale
 MLS ID #7134488, Julie A Westman, Green Tree Realty. NorthstarMLS as distributed by MLS GRID
 - $415,0004 bd2 ba2.1k sqft5855 W 140th St, Savage, MN 55378For Sale
 MLS ID #7140598, John P. Sorenson, eXp Realty. NorthstarMLS as distributed by MLS GRID
 - $590,0004 bd2 ba1.9k sqft18421 Country Squires Cir, Prior Lake, MN 55372For SaleMLS ID #7145816, Jill Huss, Coldwell Banker Realty. NorthstarMLS as distributed by MLS GRID
- $429,9004 bd2 ba2.1k sqft13628 Bryant Pl S, Burnsville, MN 55337For SaleMLS ID #7141673, Renee Lego, RE/MAX Results. NorthstarMLS as distributed by MLS GRID
- $415,0004 bd2 ba2.4k sqft5675 W 137th St, Savage, MN 55378For SaleMLS ID #7127580, Albert G Hepp, BuySelf, Inc. NorthstarMLS as distributed by MLS GRID
- $419,0005 bd2 ba1.7k sqft524 Wood Way, Burnsville, MN 55337For SaleMLS ID #7096170, Aleksandr Livhits, RES Realty. NorthstarMLS as distributed by MLS GRID
- $469,0005 bd3 ba1.8k sqft6168 Marlen Cir SE, Prior Lake, MN 55372For SaleMLS ID #7074516, Yarira Pineda, Edina Realty, Inc.. NorthstarMLS as distributed by MLS GRID
- $402,0003 bd2 ba1.9k sqft14734 Yosemite Ave S, Savage, MN 55378For SaleMLS ID #7074425, Amber N Broadway, Opendoor Brokerage, LLC. NorthstarMLS as distributed by MLS GRID
- $395,0004 bd2 ba1.8k sqft18220 Duck Lake Trl, Eden Prairie, MN 55346For SaleMLS ID #7096379, Amber N Broadway, Opendoor Brokerage, LLC. NorthstarMLS as distributed by MLS GRID
- $469,9004 bd3 ba2.2k sqft18741 Highview Ave, Lakeville, MN 55044For SaleMLS ID #7141999, Andrew Voyen, Edina Realty, Inc.. NorthstarMLS as distributed by MLS GRID
- $425,0004 bd2 ba2.2k sqft515 10th Ave NE, Lonsdale, MN 55046For SaleMLS ID #7092855, Katelyn Milbrandt, RE/MAX Advantage Plus. NorthstarMLS as distributed by MLS GRID
- $365,0003 bd2 ba2k sqft17800 Jamaica Cir, Lakeville, MN 55044For SaleMLS ID #7148592, Kelly Harbal, Edina Realty, Inc.. NorthstarMLS as distributed by MLS GRID
- $399,9003 bd2 ba2k sqft5033 Overlook Dr, Bloomington, MN 55437For SaleMLS ID #7143257, Joseph C Houghton, RE/MAX Results. NorthstarMLS as distributed by MLS GRID
- $405,0004 bd2 ba1.8k sqft17604 Lorence Way, Eden Prairie, MN 55346For SaleMLS ID #7141984, Lee J Arntz, RE/MAX Results. NorthstarMLS as distributed by MLS GRID
- $422,0003 bd2 ba1.8k sqft6475 Grand View Dr, Eden Prairie, MN 55346For SaleMLS ID #7058570, Amber N Broadway, Opendoor Brokerage, LLC. NorthstarMLS as distributed by MLS GRID
- $475,0003 bd2 ba2.3k sqft17781 Jasper Ct, Lakeville, MN 55044For SaleMLS ID #7136039, Lori Shimota Pistulka, Edina Realty, Inc.. NorthstarMLS as distributed by MLS GRID
- $599,9004 bd3 ba2.1k sqft1656 Mark Ct, Shakopee, MN 55379For SaleMLS ID #7135444, Paul Justin Schliesman, Bridge Realty, LLC. NorthstarMLS as distributed by MLS GRID
