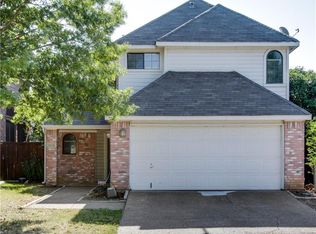
Step into a gorgeous home, superbly maintained with a fantastic open layout. A lovely corridor of greenery leads up to the side-facing entrance. Within, guests and loved ones are welcomed into an expansive living area, open to the kitchen, with lots of natural light and a cozy wood-burning fireplace. The kitchen features exquisite granite counters, full-height tile backsplashes, a two-basin stainless sink, and plenty of cabinet storage space. The primary bedroom is spacious under a vaulted ceiling and offers a fabulous en suite with a dual vanity, a frameless glass & tile shower with rainhead & wand sprayer, and a sumptuous oversized soaking tub. Out back, enjoy a private retreat with a tiled patio under a beautiful pergola and an artfully landscaped space surrounded by tall wood fencing. Easy access to I35E and close to spectacular Lewisville Lake with parks, campgrounds, marinas, and more. Nearby plentiful shopping, dining, and entertainment at The Shops at Highland Village as well as historic Old Town Lewisville with arts, live performances, an urban park, vintage shopping, and dining.
Sold
Price Unknown
2011 Mallard Dr, Lewisville, TX 75077
3beds
1,242sqft
Single Family Residence
Built in 1992
4,007 Square Feet Lot
$314,600 Zestimate®
$--/sqft
$2,148 Estimated rent
Home value
$314,600
$296,000 - $333,000
$2,148/mo
Zestimate® history
Owner options
List your home for rent
$2,148/mo
Rent Zestimate®
Find your next renter with Zillow Rental Manager. Plus, with online applications, you can quickly screen prospective tenants – for free.
$2,148/mo
Rent Zestimate®
Refinance and save
Refinancing to a lower rate could help reduce your monthly payments and save thousands over the life of the loan.
Explore your selling options
Work with a Zillow partner agent
Leverage their expertise and Zillow's premium Showcase listings to get your home seen by more buyers.
Get startedList with your own agent
Get your home in front of millions of buyers by listing it on Zillow.
Learn how to do itSell it yourself
Take full control of how buyers see your home on Zillow by listing For Sale by Owner (FSBO).
List your homeWhat's special
Cozy wood-burning fireplaceLots of natural lightArtfully landscaped spacePrivate retreatExquisite granite countersTiled patioVaulted ceiling
Zillow last checked:
Listing updated:
Listed by:
Michelle Montemayor 0705153 972-861-2144,
Keller Williams Realty 817-329-8850
Bought with:
Martha C Hughes
Keller Williams Realty-FM
Source: NTREIS,MLS#: 21047777
Facts & features
Interior
Bedrooms & bathrooms
- Bedrooms: 3
- Bathrooms: 2
- Full bathrooms: 2
Primary bedroom
- Features: Ceiling Fan(s)
- Level: First
- Dimensions: 14 x 12
Bedroom
- Features: Ceiling Fan(s)
- Level: First
- Dimensions: 11 x 10
Bedroom
- Features: Ceiling Fan(s)
- Level: First
- Dimensions: 10 x 9
Dining room
- Level: First
- Dimensions: 11 x 8
Living room
- Level: First
- Dimensions: 0 x 0
Heating
- Central, Electric
Cooling
- Central Air, Electric
Appliances
- Included: Dishwasher, Electric Oven, Electric Range, Microwave
- Laundry: Electric Dryer Hookup, Laundry in Utility Room
Features
- Decorative/Designer Lighting Fixtures, Granite Counters, High Speed Internet
- Flooring: Carpet, Luxury Vinyl Plank, Tile
- Windows: Window Coverings
- Has basement: No
- Number of fireplaces: 1
- Fireplace features: Living Room, Wood Burning
Interior area
- Total interior livable area: 1,242 sqft
Property
Parking
- Total spaces: 2
- Parking features: Door-Single, Driveway, Garage Faces Front, Garage, Garage Door Opener, Kitchen Level
- Attached garage spaces: 2
- Has uncovered spaces: Yes
Features
- Levels: One
- Stories: 1
- Exterior features: Rain Gutters
- Pool features: None
- Fencing: Back Yard
Lot
- Size: 4,007 Square Feet
- Features: Interior Lot, Landscaped
Details
- Parcel number: R129327
Construction
Type & style
- Home type: SingleFamily
- Architectural style: Traditional,Detached
- Property subtype: Single Family Residence
Materials
- Brick
- Foundation: Slab
- Roof: Composition
Condition
- Year built: 1992
Utilities & green energy
- Sewer: Public Sewer
- Water: Public
- Utilities for property: Sewer Available, Water Available
Community & HOA
Community
- Features: Community Mailbox, Curbs, Sidewalks
- Security: Smoke Detector(s)
- Subdivision: Hunters Glen Ph 2
HOA
- Has HOA: No
Location
- Region: Lewisville
Financial & listing details
- Tax assessed value: $323,803
- Annual tax amount: $5,178
- Date on market: 9/4/2025
- Cumulative days on market: 27 days
- Listing terms: Assumable,Cash,Conventional,FHA,VA Loan
Price history
| Date | Event | Price |
|---|---|---|
| 10/30/2025 | Sold | -- |
Source: NTREIS #21047777 Report a problem | ||
| 10/9/2025 | Pending sale | $320,000$258/sqft |
Source: NTREIS #21047777 Report a problem | ||
| 10/1/2025 | Contingent | $320,000$258/sqft |
Source: NTREIS #21047777 Report a problem | ||
| 9/4/2025 | Listed for sale | $320,000+45.5%$258/sqft |
Source: NTREIS #21047777 Report a problem | ||
| 8/28/2025 | Listing removed | $2,400$2/sqft |
Source: Zillow Rentals Report a problem | ||
| 7/31/2025 | Listed for rent | $2,400+9.1%$2/sqft |
Source: Zillow Rentals Report a problem | ||
| 11/17/2023 | Listing removed | -- |
Source: Zillow Rentals Report a problem | ||
| 10/27/2023 | Listed for rent | $2,200$2/sqft |
Source: Zillow Rentals Report a problem | ||
| 12/2/2019 | Sold | -- |
Source: Agent Provided Report a problem | ||
| 11/16/2019 | Pending sale | $220,000$177/sqft |
Source: Keller Williams Realty-FM #14218549 Report a problem | ||
| 11/1/2019 | Listed for sale | $220,000$177/sqft |
Source: Keller Williams Realty-FM #14218549 Report a problem | ||
Public tax history
| Year | Property taxes | Tax assessment |
|---|---|---|
| 2025 | $5,578 +7.7% | $323,803 +8.1% |
| 2024 | $5,178 -3.5% | $299,639 -3% |
| 2023 | $5,369 +17.1% | $308,779 +27.8% |
| 2022 | $4,584 +4.7% | $241,573 +9.5% |
| 2021 | $4,378 +9.9% | $220,563 +11.6% |
| 2020 | $3,985 +17.4% | $197,715 +0.1% |
| 2019 | $3,396 +8% | $197,515 +16.8% |
| 2018 | $3,145 +21.7% | $169,037 +10% |
| 2017 | $2,585 | $153,670 +10% |
| 2016 | $2,585 +11.3% | $139,700 +10% |
| 2015 | $2,323 | $127,000 +9.1% |
| 2014 | $2,323 | $116,452 +0.9% |
| 2013 | $2,323 | $115,387 +0.5% |
| 2011 | -- | $114,757 -0.4% |
| 2009 | -- | $115,253 +9.4% |
| 2004 | -- | $105,394 -4.3% |
| 2003 | -- | $110,127 +4.3% |
| 2002 | -- | $105,592 -0.1% |
| 2001 | -- | $105,685 |
Find assessor info on the county website
Neighborhood: Hunters Glen
Nearby homes
- $331,4003 bd2 ba1.5k sqft2013 Mallard Dr, Lewisville, TX 75077Off Market
- $329,5003 bd2 ba1.5k sqft2009 Mallard Dr, Lewisville, TX 75077Off Market
- $361,7004 bd3 ba1.8k sqft2015 Mallard Dr, Lewisville, TX 75077Off Market

- $363,3003 bd2 ba1.4k sqft2012 Cardinal Ln, Lewisville, TX 75077Off Market

- $--3 bd2 ba1.4k sqft2014 Cardinal Ln, Lewisville, TX 75077Sold
- $403,6004 bd2 ba2.6k sqft2010 Cardinal Ln, Lewisville, TX 75077Off Market
- $386,9004 bd2 ba2.6k sqft2018 Cardinal Ln, Lewisville, TX 75077Off Market
- $2,4654 bd3 ba2.2k sqft2040 Cardinal Ln, Lewisville, TX 75077For Rent
Nearby schools
GreatSchools rating
- 7/10Valley Ridge Elementary SchoolGrades: PK-5Distance: 0.6 mi
- 2/10Huffines Middle SchoolGrades: 6-8Distance: 1.3 mi
- 3/10Lewisville High SchoolGrades: 9-12Distance: 2.5 mi
Schools provided by the listing agent
- Elementary: Valley Ridge
- Middle: Huffines
- High: Lewisville
- District: Lewisville ISD
Source: NTREIS. This data may not be complete. We recommend contacting the local school district to confirm school assignments for this home.
Get a cash offer in 3 minutes
Find out how much your home could sell for in as little as 3 minutes with a no-obligation cash offer.
Estimated market value
$314,600
Get a cash offer in 3 minutes
Find out how much your home could sell for in as little as 3 minutes with a no-obligation cash offer.
Estimated market value
$314,600
- Texas
- Denton County
- Lewisville
- 75077
- Hunters Glen
- 2011 Mallard Dr
Nearby cities
Nearby neighborhoods
Nearby zip codes
Other Lewisville Topics
