You've been searching for a single-family home — the space, the privacy, the pride of ownership. What if you could have all of that and never mow the lawn, pay a cable bill, or worry about the water bill again? Welcome to 2011 Michael Tiago Circle, where the spaciousness and elegance of single-family home living meets the effortless ease of a low-maintenance lifestyle — truly the best of both worlds! This stunning, move-in ready, Mediterranean-style end-unit townhome is located in the gated enclave of Maitland Village. Step inside and you'll immediately notice the soaring ceilings, extra windows of an end-unit, added natural light and elevated craftsmanship that sets this home apart: decorative chair-rail and wainscoting grace the first floor and crown molding flows throughout every level, lending an air of elegance and sophistication. The open-concept kitchen is a true showstopper, featuring granite countertops, Samsung stainless steel appliances, and 42" custom cabinetry thoughtfully designed for real life — including a pantry cabinet with pull-out drawers, a corner Lazy Susan that maximizes every inch of storage, and a dedicated pull-out trash and recycling cabinet to keep things tidy and tucked away. Whether you're hosting a dinner party or meal-prepping for the week, this kitchen is ready for it all. Sliding glass doors open to your private covered porch overlooking a serene pond— the perfect backdrop for morning coffee or evening unwinding. Upstairs, a versatile loft provides the perfect flex space for a home office, exercise space or playroom. The large primary suite features a walk-in closet and a luxurious bath with dual vanities, soaking tub, glass enclosed shower and private water closet. The other two sizeable bedrooms are down the hall for privacy and share a full bathroom. The Maitland Village HOA fee includes community gated access, swimming pool and clubhouse, lawn/shrub care, irrigation, cable/high-speed internet, water/sewer, trash/recycle pick-up and pest inspections. Conveniently located with easy access to I-4, SR 414/429 and just minutes to local parks, the Orlando Sportsplex, Maitland City Center, Winter Park and Altamonte Springs for a variety of shopping, dining and entertainment options. Make your appointment to see this beautiful home today!
Sold for $497,000
$497,000
2011 MICHAEL TIAGO CIRCLE, MAITLAND, FL 32751
3beds
2,702sqft
Townhouse
Built in 2014
2,046 Square Feet Lot
$493,000 Zestimate®
$184/sqft
$3,272 Estimated rent
Home value
$493,000
$454,000 - $537,000
$3,272/mo
Zestimate® history
Owner options
List your home for rent
$3,272/mo
Rent Zestimate®
Find your next renter with Zillow Rental Manager. Plus, with online applications, you can quickly screen prospective tenants – for free.
$3,272/mo
Rent Zestimate®
Refinance and save
$4,111/mo
Est. payment
Refinancing to a lower rate could help reduce your monthly payments and save thousands over the life of the loan.
$4,111/mo
Est. payment
Explore your selling options
Work with a Zillow partner agent
Leverage their expertise and Zillow's premium Showcase listings to get your home seen by more buyers.
Get startedList with your own agent
Get your home in front of millions of buyers by listing it on Zillow.
Learn how to do itSell it yourself
Take full control of how buyers see your home on Zillow by listing For Sale by Owner (FSBO).
List your homeWhat's special
Zillow last checked:
Listing updated:
Listed by:
Heather Ward 321-503-2746,
WATSON REALTY CORP 407-323-3200
Bought with:
Adrian Jiminez, 3473155
MARKET CONNECT REALTY LLC
Source: Stellar MLS,MLS#: O6397660 Originating MLS: Orlando Regional
Originating MLS: Orlando Regional
Facts & features
Interior
Bedrooms & bathrooms
- Bedrooms: 3
- Bathrooms: 3
- Full bathrooms: 2
- 1/2 bathrooms: 1
Rooms
- Room types: Bonus Room, Family Room, Great Room, Utility Room, Loft
Primary bedroom
- Features: Ceiling Fan(s), Walk-In Closet(s)
- Level: Second
- Area: 294 Square Feet
- Dimensions: 14x21
Bedroom 2
- Features: Ceiling Fan(s), Built-in Closet
- Level: Second
- Area: 216 Square Feet
- Dimensions: 18x12
Bedroom 3
- Features: Ceiling Fan(s), Built-in Closet
- Level: Second
- Area: 168 Square Feet
- Dimensions: 14x12
Primary bathroom
- Features: Dual Sinks, En Suite Bathroom, Granite Counters, Split Vanities, Tall Countertops, Tub with Separate Shower Stall, Linen Closet
- Level: Second
- Area: 140 Square Feet
- Dimensions: 10x14
Balcony porch lanai
- Level: First
- Area: 98 Square Feet
- Dimensions: 14x7
Dining room
- Level: First
- Area: 130 Square Feet
- Dimensions: 13x10
Family room
- Features: Ceiling Fan(s)
- Level: First
- Area: 300 Square Feet
- Dimensions: 15x20
Kitchen
- Features: Pantry
- Level: First
- Area: 182 Square Feet
- Dimensions: 13x14
Living room
- Features: Ceiling Fan(s)
- Level: First
- Area: 168 Square Feet
- Dimensions: 12x14
Loft
- Features: Ceiling Fan(s)
- Level: Second
- Area: 121 Square Feet
- Dimensions: 11x11
Heating
- Electric, Heat Pump
Cooling
- Central Air
Appliances
- Included: Dishwasher, Disposal, Dryer, Electric Water Heater, Microwave, Range, Refrigerator, Washer
- Laundry: Electric Dryer Hookup, Inside, Laundry Room, Washer Hookup
Features
- Ceiling Fan(s), Chair Rail, Crown Molding, Eating Space In Kitchen, High Ceilings, Kitchen/Family Room Combo, L Dining, Living Room/Dining Room Combo, Open Floorplan, PrimaryBedroom Upstairs, Solid Wood Cabinets, Split Bedroom, Stone Counters, Thermostat, Walk-In Closet(s)
- Flooring: Carpet, Ceramic Tile, Engineered Hardwood, Porcelain Tile, Tile
- Doors: Sliding Doors
- Windows: Window Treatments
- Has fireplace: No
- Common walls with other units/homes: Corner Unit,End Unit
Interior area
- Total structure area: 3,325
- Total interior livable area: 2,702 sqft
Property
Parking
- Total spaces: 2
- Parking features: Garage - Attached
- Attached garage spaces: 2
Features
- Levels: Two
- Stories: 2
- Patio & porch: Covered, Front Porch, Patio, Porch, Rear Porch
- Exterior features: Irrigation System, Private Entrance, Rain Gutters, Sidewalk
- Has view: Yes
- View description: Water, Pond
- Has water view: Yes
- Water view: Water,Pond
Lot
- Size: 2,046 Square Feet
- Features: Sidewalk
- Residential vegetation: Trees/Landscaped
Details
- Parcel number: 272129548800840
- Zoning: PD
- Special conditions: None
Construction
Type & style
- Home type: Townhouse
- Architectural style: Mediterranean
- Property subtype: Townhouse
Materials
- Block, Stucco, Wood Frame
- Foundation: Slab
- Roof: Tile
Condition
- New construction: No
- Year built: 2014
Utilities & green energy
- Sewer: Public Sewer
- Water: Public
- Utilities for property: BB/HS Internet Available, Cable Connected, Electricity Connected, Public, Sewer Connected, Street Lights, Underground Utilities, Water Connected
Community & HOA
Community
- Features: Clubhouse, Community Mailbox, Deed Restrictions, Gated Community - No Guard, Pool, Sidewalks
- Security: Gated Community, Security System, Security System Owned, Smoke Detector(s)
- Pet fee: $0 monthly
- Subdivision: MAITLAND VILLAGE
HOA
- Has HOA: Yes
- Amenities included: Cable TV, Clubhouse, Gated, Pool
- Services included: Cable TV, Community Pool, Internet, Maintenance Grounds, Pest Control, Pool Maintenance, Sewer, Trash, Water
- HOA fee: $340 monthly
- HOA name: Vista Community Association Management
- HOA phone: 407-682-3443
Location
- Region: Maitland
Financial & listing details
- Price per square foot: $184/sqft
- Tax assessed value: $450,002
- Annual tax amount: $4,685
- Date on market: 4/23/2026
- Cumulative days on market: 8 days
- Listing terms: Cash,Conventional,FHA,VA Loan
- Ownership: Fee Simple
- Total actual rent: 0
- Electric utility on property: Yes
- Road surface type: Paved, Asphalt
Price history
| Date | Event | Price |
|---|---|---|
| 6/3/2026 | Sold | $497,000-5.3%$184/sqft |
Source:  Stellar MLS #O6397660 Report a problem Stellar MLS #O6397660 Report a problem | ||
| 5/4/2026 | Pending sale | $525,000$194/sqft |
Source: Stellar MLS #O6397660 Report a problem | ||
| 4/23/2026 | Listed for sale | $525,000+56.3%$194/sqft |
Source: Stellar MLS #O6397660 Report a problem | ||
| 5/16/2017 | Sold | $336,000+12.9%$124/sqft |
Source: Agent Provided Report a problem | ||
| 1/13/2014 | Sold | $297,500$110/sqft |
Source: Stellar MLS #O5139874 Report a problem | ||
Public tax history
| Year | Property taxes | Tax assessment |
|---|---|---|
| 2024 | $4,548 +4.4% | $318,673 +3% |
| 2023 | $4,358 +6.8% | $309,391 +3% |
| 2022 | $4,082 +1.3% | $300,380 +3% |
| 2021 | $4,028 -1.7% | $291,631 -0.6% |
| 2020 | $4,096 -2% | $293,510 -0.1% |
| 2019 | $4,179 +0.7% | $293,869 +1.9% |
| 2018 | $4,152 | $288,390 +4.1% |
| 2017 | $4,152 +14.8% | $277,031 +2.8% |
| 2016 | $3,615 +1.1% | $269,414 +9.3% |
| 2015 | $3,575 -12.5% | $246,512 +7.2% |
| 2014 | $4,086 +1068.5% | $230,007 +1050% |
| 2013 | $350 +8.6% | $20,000 +9.1% |
| 2012 | $322 -0.7% | $18,330 |
| 2011 | $324 -2.9% | $18,330 -6% |
| 2010 | $334 | $19,500 -9.4% |
| 2009 | -- | $21,514 -25.3% |
| 2008 | $468 +47.9% | $28,800 +47.2% |
| 2007 | $316 -3.6% | $19,564 +2% |
| 2006 | $328 +2% | $19,180 +5.5% |
| 2005 | $322 | $18,180 |
Find assessor info on the county website
Neighborhood: 32751
Nearby homes
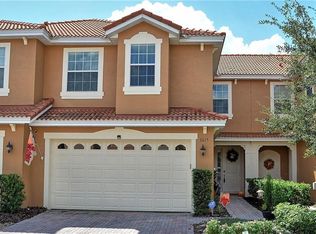
- $415,4003 bd3 ba2.2k sqft2015 Michael Tiago Cir, Maitland, FL 32751Off Market
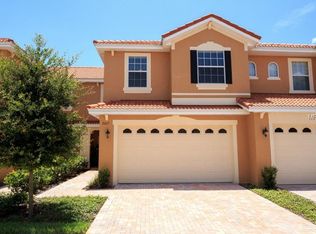
- $410,7003 bd3 ba2.2k sqft2017 Michael Tiago Cir, Maitland, FL 32751Off Market
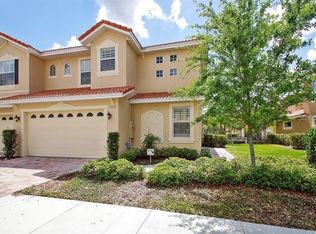
- $469,5004 bd2 ba2.6k sqft2007 Michael Tiago Cir, Maitland, FL 32751Off Market
- $100-- bd-- ba-- sqft2009 Michael Tiago Cir, Maitland, FL 32751Off Market
- $469,2003 bd3 ba2.6k sqft2023 Michael Tiago Cir, Maitland, FL 32751Off Market
- $429,6003 bd3 ba2.2k sqft2005 Michael Tiago Cir, Maitland, FL 32751Off Market
- $100-- bd-- ba-- sqftMichael Tiago Cir, Maitland, FL 32751Off Market
- $415,0003 bd2 ba1.9k sqft2001 Michael Tiago Cir, Maitland, FL 32751Sold
Nearby schools
GreatSchools rating
- 6/10Lake Sybelia Elementary SchoolGrades: PK-5Distance: 2 mi
- 2/10Lockhart Middle SchoolGrades: 6-8Distance: 1.3 mi
- 5/10Edgewater High SchoolGrades: 9-12Distance: 3.4 mi
Get a cash offer in 3 minutes
Find out how much your home could sell for in as little as 3 minutes with a no-obligation cash offer.
Estimated market value
$493,000
Get a cash offer in 3 minutes
Find out how much your home could sell for in as little as 3 minutes with a no-obligation cash offer.
Estimated market value
$493,000
- Florida
- Orange County
- Maitland
- 32751
- 2011 MICHAEL TIAGO CIRCLE
