Skip main navigation
For sale
  • Price cut: $5K (7/24)
    $234,770

    2011 Murray St, Grand Blanc, MI 48439

    2beds
    2,360sqft
    : 
    $2,038/mo
    Get pre-qualified
    Condominium
    Built in 2002
    -- sqft lot
    $230,800 Zestimate®
    $99/sqft
    $295/mo HOA

    What's special

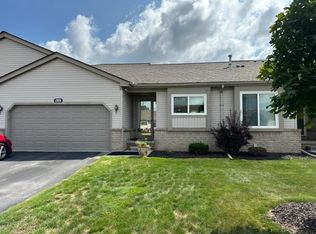
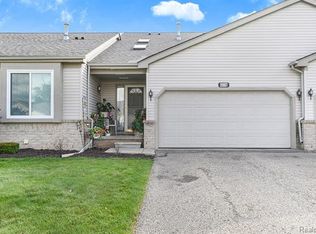
    This one is a rare find! Great Location! Close to freeways, shopping and restaurants, this beautifully maintained end-unit ranch condo with an attached 2-car garage, nestled in a quiet Grand Blanc community with highly rated schools! This move-in-ready 2-bedroom, 2.5-bath home offers an inviting open floor plan filled with natural light from skylights, a cozy fireplace, new butcher block countertops, and generously sized bedrooms. Enjoy the convenience of first-floor laundry, with additional laundry hookups available in the finished basement for added flexibility. Step outside onto your private deck—the perfect place to enjoy your morning coffee or unwind after a long day while taking in the peaceful surroundings. The expansive finished basement adds approximately 1,160 square feet of additional living space and includes a versatile bonus room ideal for a home office, fitness room, hobby space, or guest area. A half bath, extensive built-in shelving, multiple storage rooms, and abundant storage make this lower level as functional as it is spacious. The HOA provides true carefree living by covering water, lawn care, snow removal, roof, and siding, giving you more time to enjoy life and less time worrying about maintenance. Whether you're downsizing, purchasing your first home, or simply looking for the convenience of one-level living without sacrificing space, this exceptional Grand Blanc condo offers the perfect blend of comfort, convenience, and value. **Move right in and start enjoying the maintenance-free lifestyle you've been looking for. This is the perfect blend of space, comfort, and carefree living—don't miss your opportunity to make it yours!**
    36 days
    |
    1,349
    |
    64
    |

    Zillow last checked:

    Listing updated:

    Listed by:

    Susan K Marsh 248-390-5869,

    Keller Williams First 810-515-1503

    Source: Realcomp II,MLS#: 20261052618MLS Logo

      Facts & features

      Interior

      Bedrooms & bathrooms
      • Bedrooms: 2
      • Bathrooms: 3
      • Full bathrooms: 2
      • 1/2 bathrooms: 1
      Bedroom
      • Level: Entry
      • Area: 180
      • Dimensions: 15 X 12
      Bedroom
      • Level: Entry
      • Area: 120
      • Dimensions: 12 X 10
      Other
      • Level: Entry
      • Area: 48
      • Dimensions: 6 X 8
      Other
      • Level: Entry
      • Area: 48
      • Dimensions: 6 X 8
      Other
      • Level: Basement
      • Area: 25
      • Dimensions: 5 X 5
      Dining room
      • Level: Entry
      • Area: 100
      • Dimensions: 10 X 10
      Kitchen
      • Level: Entry
      • Area: 108
      • Dimensions: 12 X 9
      Living room
      • Level: Entry
      • Area: 238
      • Dimensions: 14 X 17
      Heating
      • Forced Air, Natural Gas
      Cooling
      • Central Air
      Features
      • Basement: Daylight,Finished
      • Has fireplace: No
      Interior area
      • Total interior livable area: 2,360 sqft
      • Finished area above ground: 1,200
      • Finished area below ground: 1,160

      Property

      Parking
      • Total spaces: 2
      • Parking features: Two Car Garage, Attached
      • Attached garage spaces: 2
      Features
      • Levels: One
      • Stories: 1
      • Entry location: GroundLevelwSteps
      Details
      • Parcel number: 1513651012
      • Special conditions: Short Sale No,Standard

      Construction

      Type & style
      • Home type: Condo
      • Architectural style: Ranch
      • Property subtype: Condominium
      Materials
      • Vinyl Siding
      • Foundation: Basement, Block
      • Roof: Asphalt
      Condition
      • New construction: No
      • Year built: 2002

      Utilities & green energy

      • Sewer: Public Sewer
      • Water: Public

      Community & HOA

      Community
      • Subdivision: SLEEPY HOLLOW CONDO
      HOA
      • Has HOA: Yes
      • HOA fee: $295 monthly
      Location
      • Region: Grand Blanc

      Financial & listing details

      • Price per square foot: $99/sqft
      • Tax assessed value: $60,021
      • Annual tax amount: $2,484
      • Date on market: 7/10/2026
      • Cumulative days on market: 36 days
      • Listing agreement: Exclusive Right To Sell
      • Listing terms: Cash,Conventional,FHA,Va Loan

        Estimated market value

        $230,800

        $219,000 - $242,000

        $2,447/mo

        Price history

        DateEventPrice
        7/24/2026Price change$234,770-2.1%$99/sqft
        Source: Realcomp II #20261052618 Report a problem
        7/17/2026Price change$239,777-3.2%$102/sqft
        Source: Realcomp II #20261052618 Report a problem
        7/13/2026Price change$247,700-3.9%$105/sqft
        Source: Realcomp II #20261052618 Report a problem
        7/10/2026Listed for sale$257,700+369.4%$109/sqft
        Source: Realcomp II #20261052618 Report a problem
        5/4/2011Sold$54,900-4.9%$23/sqft
        Source: MiRealSource #20161177 Report a problem
        1/11/2011Sold$57,700-47.8%$24/sqft
        Source: Public Record Report a problem
        12/7/2009Sold$110,573$47/sqft
        Source: Public Record Report a problem

        Public tax history

        YearProperty taxesTax assessment
        2025$2,461 +8.6%$104,000 +4%
        2024$2,266 $100,000 +12.4%
        2023-- $89,000 +10.4%
        2022-- $80,600 +7.6%
        2021-- $74,900 +7.6%
        2020-- $69,600 +8.8%
        2019-- $64,000 +6.1%
        2018$1,935 +14.7%$60,300 +1.7%
        2017$1,687 +4.4%$59,300 +8%
        2016$1,616 $54,900 +3.6%
        2015$1,616 +46.3%$53,000 +9.3%
        2014$1,105 $48,500 +8.7%
        2012-- $44,600 -5.9%
        2011-- $47,400 -19.3%
        2010-- $58,700 -15.8%
        2008$773 $69,700 -5.6%
        2006-- $73,800 -2.1%
        2005-- $75,400 +11.2%
        2004-- $67,800 +670.5%
        2003-- $8,800
        Find assessor info on the county website

        Monthly payment

        Est. payment

        Payment breakdown

        Explore the cost of this home by adjusting the details. Changes won't be saved.
        All calculations are estimates and provided by Zillow, Inc. for informational purposes only. Actual amounts may vary.
        HOA fees may include property taxes on listings classified as Co-Ops. Contact the listing agent and/or owner for fee details.
        See how much you could borrow to make a competitive offer.

        Climate risks

        Neighborhood: 48439

        Getting around

        19 / 100
        Car-Dependent
        31 / 100
        Somewhat Bikeable

        Nearby schools

        GreatSchools rating

        A local agent can set up tours, give advice and negotiate with sellers.

        Browse local experts

        Similar homes