An exquisite single level hideaway inspired by nature in the heart of the North End. From the moment you pass through the picket fence, the approach to the front door feels like a garden pathway—lush foliage, curated plantings, and vibrant beds that create unmatched curb appeal. Inside, every square inch has been thoughtfully re-imagined through a custom remodel of exceptional quality. The efficient floorplan lives large, anchored by a spacious great room with rich engineered hardwood floors and Anderson® windows and doors that frame the surrounding greenery. A gas fireplace adds warmth and character, flanked by custom built ins and crowned with a handcrafted reclaimed wood mantle and brick surround - a true classic bungalow feel. The kitchen is a showpiece: Thermador® appliances, custom paneled cabinetry, white granite counters, and a built in gas cooktop with a telescoping downdraft and venting skylight. Every finish was selected for beauty, durability, and harmony with the home’s natural aesthetic. Backyard garden space, dining area with a trellis, and hot tub create another beautiful, tasteful, and private setting. Garage is currently used for storage and a home gym, offering the opportunity to open it up for true garage parking or additional living space. This home is special, unique, charming, innovative, loved, and well cared for.
Sold
Price Unknown
2011 N 19th St, Boise, ID 83702
3beds
2baths
1,092sqft
Single Family Residence
Built in 1979
6,098 Square Feet Lot
$817,500 Zestimate®
$--/sqft
$2,197 Estimated rent
Home value
$817,500
$768,000 - $867,000
$2,197/mo
Zestimate® history
Owner options
List your home for rent
$2,197/mo
Rent Zestimate®
Find your next renter with Zillow Rental Manager. Plus, with online applications, you can quickly screen prospective tenants – for free.
$2,197/mo
Rent Zestimate®
Refinance and save
Refinancing to a lower rate could help reduce your monthly payments and save thousands over the life of the loan.
Explore your selling options
Work with a Zillow partner agent
Leverage their expertise and Zillow's premium Showcase listings to get your home seen by more buyers.
Get startedList with your own agent
Get your home in front of millions of buyers by listing it on Zillow.
Learn how to do itSell it yourself
Take full control of how buyers see your home on Zillow by listing For Sale by Owner (FSBO).
List your homeWhat's special
Single level hideawayBackyard garden spaceWhite granite countersRich engineered hardwood floorsSpacious great roomCustom built insKitchen is a showpiece
Zillow last checked:
Listing updated:
Listed by:
April Rinehart Cell:208-283-9831,
Keller Williams Realty Boise
Bought with:
Allan Brock
Keller Williams Realty Boise
Source: IMLS,MLS#: 98998248
Facts & features
Interior
Bedrooms & bathrooms
- Bedrooms: 3
- Bathrooms: 2
- Main level bathrooms: 2
- Main level bedrooms: 3
Primary bedroom
- Level: Main
- Area: 132
- Dimensions: 12 x 11
Bedroom 2
- Level: Main
- Area: 120
- Dimensions: 12 x 10
Bedroom 3
- Level: Main
- Area: 100
- Dimensions: 10 x 10
Kitchen
- Level: Main
- Area: 110
- Dimensions: 11 x 10
Living room
- Level: Main
- Area: 252
- Dimensions: 18 x 14
Heating
- Electric, Forced Air
Cooling
- Central Air
Appliances
- Included: Electric Water Heater, Tank Water Heater, Dishwasher, Disposal, Oven/Range Built-In
Features
- Bath-Master, Bed-Master Main Level, Great Room, Double Vanity, Breakfast Bar, Granite Counters, Number of Baths Main Level: 2
- Flooring: Tile, Engineered Wood Floors
- Windows: Skylight(s)
- Has basement: No
- Number of fireplaces: 1
- Fireplace features: One, Gas
Interior area
- Total structure area: 1,092
- Total interior livable area: 1,092 sqft
- Finished area above ground: 1,092
- Finished area below ground: 0
Property
Parking
- Total spaces: 1
- Parking features: Attached, Alley Access
- Attached garage spaces: 1
Features
- Levels: One
- Patio & porch: Covered Patio/Deck
- Spa features: Heated
- Fencing: Full,Wood
Lot
- Size: 6,098 Square Feet
- Dimensions: 122 x 50
- Features: Standard Lot 6000-9999 SF, Garden, Auto Sprinkler System, Drip Sprinkler System, Full Sprinkler System
Details
- Parcel number: R1721000395
Construction
Type & style
- Home type: SingleFamily
- Property subtype: Single Family Residence
Materials
- HardiPlank Type
- Foundation: Crawl Space
- Roof: Composition
Condition
- Year built: 1979
Utilities & green energy
- Water: Public
- Utilities for property: Sewer Connected, Cable Connected, Broadband Internet
Community & HOA
Community
- Subdivision: Daly Add
Location
- Region: Boise
Financial & listing details
- Tax assessed value: $733,000
- Annual tax amount: $5,190
- Date on market: 8/21/2026
- Listing terms: Cash,Conventional,FHA,VA Loan
- Ownership: Fee Simple,Fractional Ownership: No
- Road surface type: Paved
Price history
Price history is unavailable.
Public tax history
| Year | Property taxes | Tax assessment |
|---|---|---|
| 2026 | $5,191 +5.1% | $733,000 +6.5% |
| 2025 | $4,940 +42.9% | $688,200 +2.8% |
| 2024 | $3,456 -8.3% | $669,400 +37.5% |
| 2023 | $3,768 +10.9% | $486,900 -13% |
| 2022 | $3,399 +20% | $559,600 +28.3% |
| 2021 | $2,832 -4% | $436,000 +28.8% |
| 2020 | $2,950 +16.2% | $338,500 +6.6% |
| 2019 | $2,539 +14.1% | $317,400 +18.8% |
| 2018 | $2,225 -3.3% | $267,200 +11.7% |
| 2017 | $2,302 | $239,200 +1.7% |
| 2016 | $2,302 | $235,300 +9.5% |
| 2015 | $2,302 -26.4% | $214,900 +36.6% |
| 2012 | $3,126 +108% | $157,300 -4.3% |
| 2011 | $1,503 +0.9% | $164,300 -5.4% |
| 2010 | $1,489 | $173,600 -12.2% |
| 2009 | -- | $197,800 -1.3% |
| 2007 | -- | $200,400 +19.3% |
| 2006 | -- | $168,000 +28.3% |
| 2003 | $1,060 +105.7% | $130,900 +10% |
| 2002 | $515 +22% | $119,000 +59.3% |
| 2001 | $422 | $74,700 |
Find assessor info on the county website
Neighborhood: North End
Nearby homes
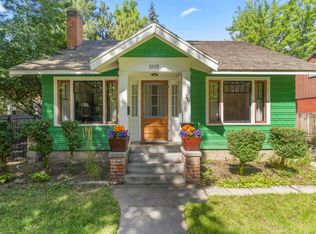
- $785,7002 bd2 ba900 sqft2015 N 19th St, Boise, ID 83702Off Market
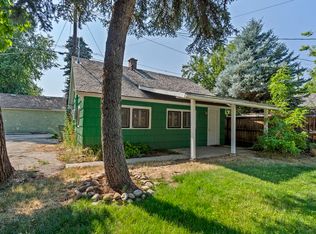
- $499,5002 bd1 ba650 sqft2015 N 19th St #1/2, Boise, ID 83702Off Market
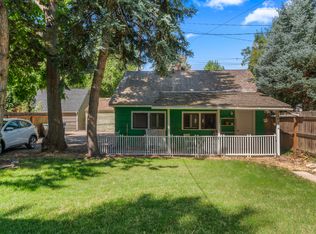
- $--2 bd1 ba700 sqft2015 N 19th St #2, Boise, ID 83702Off Market
- $--2 bd2 ba1.8k sqft2015 & 1/2 N 19th St, Boise, ID 83702Sold

- $614,3003 bd2 ba1.2k sqft2005 N 19th St, Boise, ID 83702Off Market
- $722,3003 bd2 ba952 sqft2019 N 19th St, Boise, ID 83702Off Market
- $763,6002 bd1 ba1.4k sqft2001 N 19th St, Boise, ID 83702Off Market
- $794,7005 bd2 ba2.2k sqft2008 N 20th St, Boise, ID 83702Off Market
Nearby schools
GreatSchools rating
- 9/10Washington Elementary SchoolGrades: PK-6Distance: 0.5 mi
- 8/10North Junior High SchoolGrades: 7-9Distance: 1 mi
- 8/10Boise Senior High SchoolGrades: 9-12Distance: 1.3 mi
Schools provided by the listing agent
- Elementary: Washington (Boise)
- Middle: North Jr
- High: Boise
- District: Boise School District #1
Source: IMLS. This data may not be complete. We recommend contacting the local school district to confirm school assignments for this home.
Get a cash offer in 3 minutes
Find out how much your home could sell for in as little as 3 minutes with a no-obligation cash offer.
Estimated market value
$817,500
Get a cash offer in 3 minutes
Find out how much your home could sell for in as little as 3 minutes with a no-obligation cash offer.
Estimated market value
$817,500
- Idaho
- Ada County
- Boise
- 83702
- North End
- 2011 N 19th St
