A Rare and Exceptional Opportunity for Builders, Investors, and Homebuyers Alike!
This expansive 120x135 corner lot in Dearborn Heights offers outstanding potential, whether you're looking to live in the charming existing home or expand upon it to create your dream residence. With three separate tax IDs, this property presents the unique opportunity to create a grand estate or significantly expand the existing 4-bedroom colonial to suit your needs.
The current home is beautifully maintained and features spacious living, dining, and family rooms—ideal for both everyday living and entertaining. The updated kitchen is functional and well-appointed, while newly carpeted floors add a fresh, cozy feel throughout. The basement includes a full bath and extra room to use as space for guests, an office, or a recreational area.
Outside, you'll find a large wooden deck overlooking a beautifully landscaped yard—perfect for outdoor gatherings or enjoying a peaceful retreat. Additional highlights include a 2.5-car garage, a double-wide driveway, and an enclosed front porch that enhances the home’s curb appeal.
Located in a highly desirable neighborhood, this property is just a short walk from Crestwood High School, as well as nearby shopping, dining, and amenities. Whether you're interested in moving into the existing home or envisioning an expansive renovation, this property is a must-see!
Property is being sold AS-IS. Schedule your private showing today—this opportunity won't last long! BATVAI
Sold for $515,000
$515,000
2011 N Evangeline St, Dearborn Heights, MI 48127
4beds
1,785sqft
Single Family Residence
Built in 1926
5,227 Square Feet Lot
$457,400 Zestimate®
$289/sqft
$2,164 Estimated rent
Home value
$457,400
$425,000 - $494,000
$2,164/mo
Zestimate® history
Owner options
List your home for rent
$2,164/mo
Rent Zestimate®
Find your next renter with Zillow Rental Manager. Plus, with online applications, you can quickly screen prospective tenants – for free.
$2,164/mo
Rent Zestimate®
Refinance and save
$3,630/mo
Est. payment
Refinancing to a lower rate could help reduce your monthly payments and save thousands over the life of the loan.
$3,630/mo
Est. payment
Explore your selling options
Work with a Zillow partner agent
Leverage their expertise and Zillow's premium Showcase listings to get your home seen by more buyers.
Get startedList with your own agent
Get your home in front of millions of buyers by listing it on Zillow.
Learn how to do itSell it yourself
Take full control of how buyers see your home on Zillow by listing For Sale by Owner (FSBO).
List your homeWhat's special
Zillow last checked:
Listing updated:
Listed by:
Zeinab Bazzi 313-641-0560,
EXP Realty Main
Bought with:
Hassan Scheib, 6502399271
Own It Realty
Source: Realcomp II,MLS#: 20250025028
Facts & features
Interior
Bedrooms & bathrooms
- Bedrooms: 4
- Bathrooms: 2
- Full bathrooms: 2
Bedroom
- Level: Second
- Area: 110
- Dimensions: 11 x 10
Bedroom
- Level: Second
- Area: 90
- Dimensions: 9 x 10
Bedroom
- Level: Second
- Area: 160
- Dimensions: 10 x 16
Bedroom
- Level: Second
- Area: 140
- Dimensions: 10 x 14
Other
- Level: Second
- Area: 72
- Dimensions: 9 x 8
Other
- Level: Basement
Dining room
- Level: Entry
- Area: 168
- Dimensions: 14 x 12
Family room
- Level: Entry
- Area: 130
- Dimensions: 10 x 13
Kitchen
- Level: Entry
- Area: 165
- Dimensions: 11 x 15
Living room
- Level: Entry
- Area: 192
- Dimensions: 16 x 12
Mud room
- Level: Entry
- Area: 42
- Dimensions: 7 x 6
Other
- Level: Entry
- Area: 80
- Dimensions: 10 x 8
Heating
- Forced Air, Natural Gas
Features
- Basement: Partial,Unfinished
- Has fireplace: No
Interior area
- Total interior livable area: 1,785 sqft
- Finished area above ground: 1,785
Property
Parking
- Total spaces: 2
- Parking features: Two Car Garage, Detached
- Garage spaces: 2
Features
- Levels: Two
- Stories: 2
- Entry location: GroundLevelwSteps
- Pool features: None
Lot
- Size: 5,227 Square Feet
- Dimensions: 40.00 x 135.00
Details
- Parcel number: 33029010420000
- Special conditions: Short Sale No,Standard
Construction
Type & style
- Home type: SingleFamily
- Architectural style: Colonial
- Property subtype: Single Family Residence
Materials
- Aluminum Siding
- Foundation: Basement, Block
Condition
- New construction: No
- Year built: 1926
Utilities & green energy
- Sewer: Public Sewer
- Water: Public
Community & HOA
Community
- Subdivision: CONLEY FORD GULLEY SUB
HOA
- Has HOA: No
Location
- Region: Dearborn Heights
Financial & listing details
- Price per square foot: $289/sqft
- Tax assessed value: $139,900
- Annual tax amount: $7,660
- Date on market: 4/28/2025
- Cumulative days on market: 117 days
- Listing agreement: Exclusive Right To Sell
- Listing terms: Cash,Conventional,FHA
Price history
| Date | Event | Price |
|---|---|---|
| 5/30/2025 | Sold | $515,000-6.3%$289/sqft |
Source:  Realcomp II #20250025028 Report a problem Realcomp II #20250025028 Report a problem | ||
| 4/28/2025 | Listed for sale | $549,900-8.3%$308/sqft |
Source: Realcomp II #20250025028 Report a problem | ||
| 4/4/2025 | Listing removed | $599,500$336/sqft |
Source: Realcomp II #20240091359 Report a problem | ||
| 1/24/2025 | Price change | $599,500-0.1%$336/sqft |
Source: Realcomp II #20240091359 Report a problem | ||
| 12/17/2024 | Listed for sale | $599,900+130.7%$336/sqft |
Source: Realcomp II #20240091359 Report a problem | ||
| 5/15/2024 | Listing removed | -- |
Source: Zillow Rentals Report a problem | ||
| 3/28/2024 | Listed for rent | $2,300$1/sqft |
Source: Zillow Rentals Report a problem | ||
| 3/13/2020 | Sold | $260,000-6.8%$146/sqft |
Source: Agent Provided Report a problem | ||
| 1/10/2020 | Listed for sale | $279,000-7%$156/sqft |
Source: EXP Realty LLC #2200001867 Report a problem | ||
| 10/21/2019 | Listing removed | $299,999$168/sqft |
Source: Keller Williams Professionals #219102913 Report a problem | ||
| 10/6/2019 | Price change | $299,999+50.1%$168/sqft |
Source: KW Professionals #219102913 Report a problem | ||
| 9/12/2019 | Price change | $199,900-46.7%$112/sqft |
Source: KW Professionals #219102913 Report a problem | ||
| 8/1/2019 | Price change | $374,900-6.3%$210/sqft |
Source: Empire Realty Group #219037614 Report a problem | ||
| 4/26/2019 | Listed for sale | $399,900$224/sqft |
Source: Empire Realty Group #219037614 Report a problem | ||
Public tax history
| Year | Property taxes | Tax assessment |
|---|---|---|
| 2025 | -- | $139,900 +10.2% |
| 2024 | -- | $127,000 +8.4% |
| 2023 | -- | $117,200 +11.4% |
| 2022 | -- | $105,200 +4.3% |
| 2021 | -- | $100,900 |
| 2020 | $3,048 +3.3% | $100,900 +7% |
| 2019 | $2,950 | $94,300 +6.2% |
| 2018 | $2,950 | $88,800 +9% |
| 2017 | -- | $81,500 +6.8% |
| 2016 | $2,186 | $76,300 +6.9% |
| 2015 | $2,186 -60.2% | $71,400 +18.8% |
| 2013 | $5,489 +151.1% | $60,100 +4.9% |
| 2010 | $2,186 | $57,300 -27.1% |
| 2008 | -- | $78,600 -8.5% |
| 2006 | $1,518 -32.7% | $85,900 -0.1% |
| 2005 | $2,255 +18.3% | $86,000 +22.5% |
| 2003 | $1,906 +4.4% | $70,200 +49.6% |
| 2001 | $1,826 +10.4% | $46,910 +3.2% |
| 2000 | $1,653 | $45,456 |
Find assessor info on the county website
Neighborhood: 48127
Nearby homes
- $23,2005,401 Square Feet2011 N Evangeline St, Dearborn Heights, MI 48127Off Market
- $245,3004 bd1 ba1.1k sqft2029 N Evangeline St, Dearborn Heights, MI 48127Off Market
- $23,2005,401 Square Feet2011 N Evangeline St, Dearborn Heights, MI 48127Off Market
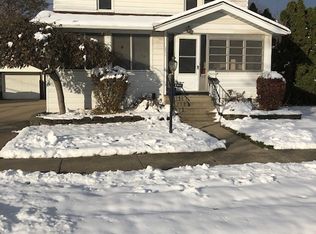
- $751,7005 bd4 ba3.9k sqft2020 Whitefield St, Dearborn Heights, MI 48127Off Market
- $227,5000.26 Acres2222 N Evangeline St, Dearborn Heights, MI 48127Sold
- $655,5004 bd4 ba2.5k sqft1927 N Evangeline St, Dearborn Heights, MI 48127Off Market
- $521,2004 bd2 ba2.2k sqft2042 Whitefield St, Dearborn Heights, MI 48127Off Market
- $48,7000.26 Acres2084 N Evangeline St, Dearborn Heights, MI 48127Off Market
Nearby schools
GreatSchools rating
- 8/10Kinloch Elementary SchoolGrades: K-4Distance: 0.5 mi
- 5/10Riverside Middle SchoolGrades: 5-8Distance: 1.2 mi
- 9/10Crestwood High SchoolGrades: 9-12Distance: 0.3 mi
Get a cash offer in 3 minutes
Find out how much your home could sell for in as little as 3 minutes with a no-obligation cash offer.
Estimated market value
$457,400
Get a cash offer in 3 minutes
Find out how much your home could sell for in as little as 3 minutes with a no-obligation cash offer.
Estimated market value
$457,400
- Michigan
- Wayne County
- Dearborn Heights
- 48127
- 2011 N Evangeline St
Nearby cities
Nearby zip codes
Other Dearborn Heights Topics
- Apartments for Rent in 48127
- Houses for Sale in 48127
- Houses for Rent in 48127
- 48127 Real Estate
- Dearborn Heights Condos
- Houses for Sale in Dearborn Heights
- Newest Listings in Dearborn Heights
- Dearborn Heights Home Values
- Dearborn Heights Real Estate Agents
- Dearborn Heights Refinance
- Dearborn Heights Mortgage Rates
