Of all the homes in this Irving Gill-inspired Orange community, 2011 Orange Olive holds one of the best lots, with one of the largest backyards of any home here. Built in 2018, detached with no common walls, and north-facing on a quiet interior street, this is the kind of home where the outdoor space genuinely changes how you live in it. Inside, the layout is just as thoughtful. Three bedrooms are joined by a loft and a separate downstairs room, both easily converted, so you can run it as a true five-bedroom when life calls for more space. The kitchen brings everyone together with quartz counters, a full gas range and hood, ENERGY STAR appliances, a water purifier with its own drinking spout, a touchless faucet, and a bar-style cup cleaner. Vinyl plank flooring, recessed lighting, ceiling fans, and upgraded fixtures carry through the open layout, and the whole home is wired for data. What sets this one apart is how intentional the sellers have been. Every upgrade was chosen with daily life in mind: Alexa lighting and August keyless entry for ease, upgraded vinyl flooring, and an attached garage finished with epoxy floors and motion sensor shop lights so it actually gets used. Old Towne Orange, The Village at Orange, Angel Stadium, and Disneyland are all just minutes away, with quick access to the 22, 55, and 57 freeways.
Sold for $1,065,000
Listed by: reframe • Christina De Santis • Contact: 949-537-2537
Bought with: Pinnacle Real Estate Group
$1,065,000
2011 N Orange Olive Rd, Orange, CA 92865
4beds
1,951sqft
Single Family Residence
Built in 2018
2.33 Acres Lot
$1,065,200 Zestimate®
$546/sqft
$5,416 Estimated rent
Home value
$1,065,200
$991,000 - $1.15M
$5,416/mo
Zestimate® history
Owner options
List your home for rent
$5,416/mo
Rent Zestimate®
Find your next renter with Zillow Rental Manager. Plus, with online applications, you can quickly screen prospective tenants – for free.
$5,416/mo
Rent Zestimate®
Refinance and save
$6,885/mo
Est. payment
Refinancing to a lower rate could help reduce your monthly payments and save thousands over the life of the loan.
$6,885/mo
Est. payment
Explore your selling options
Work with a Zillow partner agent
Leverage their expertise and Zillow's premium Showcase listings to get your home seen by more buyers.
Get startedList with your own agent
Get your home in front of millions of buyers by listing it on Zillow.
Learn how to do itSell it yourself
Take full control of how buyers see your home on Zillow by listing For Sale by Owner (FSBO).
List your homeWhat's special
Touchless faucetOpen layoutKitchen brings everyone togetherQuartz countersAugust keyless entryMotion sensor shop lightsRecessed lighting
Zillow last checked:
Listing updated:
Listed by:
Christina De Santis DRE #02100629 949-537-2537,
reframe
Bought with:
Mohammad Sami, DRE #02250398
Pinnacle Real Estate Group
Source: CRMLS,MLS#: PW26125695 Originating MLS: California Regional MLS
Originating MLS: California Regional MLSFacts & features
Interior
Bedrooms & bathrooms
- Bedrooms: 4
- Bathrooms: 3
- Full bathrooms: 2
- 1/2 bathrooms: 1
- Main level bathrooms: 1
Rooms
- Room types: Bedroom, Entry/Foyer, Loft, Primary Bathroom, Primary Bedroom, Office, Other
Primary bedroom
- Features: Primary Suite
Bedroom
- Features: All Bedrooms Up
Bathroom
- Features: Bathtub, Dual Sinks, Separate Shower
Kitchen
- Features: Quartz Counters, Stone Counters
Other
- Features: Walk-In Closet(s)
Heating
- Central, ENERGY STAR Qualified Equipment
Cooling
- Central Air, Dual
Appliances
- Included: Built-In Range, Dishwasher, ENERGY STAR Qualified Appliances, ENERGY STAR Qualified Water Heater, Gas Cooktop, Gas Oven, Gas Range, Refrigerator, Range Hood, Tankless Water Heater, Water Heater, Water Purifier, Dryer, Washer
- Laundry: Laundry Room, Upper Level
Features
- Ceiling Fan(s), High Ceilings, Open Floorplan, Pull Down Attic Stairs, Partially Furnished, Recessed Lighting, Storage, Two Story Ceilings, Wired for Data, All Bedrooms Up, Loft, Primary Suite, Walk-In Closet(s)
- Flooring: Vinyl
- Windows: Double Pane Windows
- Has fireplace: No
- Fireplace features: None
- Common walls with other units/homes: No Common Walls
Interior area
- Total interior livable area: 1,951 sqft
Property
Parking
- Total spaces: 2
- Parking features: Garage, Garage Faces Side
- Attached garage spaces: 2
Accessibility
- Accessibility features: Safe Emergency Egress from Home, Parking, Accessible Doors
Features
- Levels: Two
- Stories: 2
- Entry location: Front door
- Patio & porch: None
- Pool features: None
- Spa features: None
- Fencing: Vinyl
- Has view: Yes
- View description: None
Lot
- Size: 2.33 Acres
- Features: 0-1 Unit/Acre
Details
- Parcel number: 93828512
- Special conditions: Standard
Construction
Type & style
- Home type: SingleFamily
- Architectural style: Contemporary,Modern
- Property subtype: Single Family Residence
Materials
- Stucco
Condition
- Turnkey
- New construction: No
- Year built: 2018
Utilities & green energy
- Electric: 220 Volts in Kitchen
- Sewer: Septic Tank
- Water: Public
- Utilities for property: Cable Available, Electricity Connected, Natural Gas Connected, Sewer Connected, Underground Utilities, Water Connected
Green energy
- Energy efficient items: Appliances, Water Heater
Community & HOA
Community
- Features: Suburban, Urban
- Security: Carbon Monoxide Detector(s), Fire Detection System, Fire Sprinkler System, Smoke Detector(s)
HOA
- Has HOA: Yes
- Amenities included: Other
- HOA fee: $220 monthly
- HOA name: Lighthouse Property Management
- HOA phone: 877-411-9449
Location
- Region: Orange
Financial & listing details
- Price per square foot: $546/sqft
- Tax assessed value: $806,982
- Annual tax amount: $8,938
- Date on market: 7/7/2026
- Cumulative days on market: 8 days
- Listing terms: Cash,Conventional
- Road surface type: Paved
Price history
| Date | Event | Price |
|---|---|---|
| 8/4/2026 | Sold | $1,065,000$546/sqft |
Source:  CRMLS #PW26125695 Report a problem CRMLS #PW26125695 Report a problem | ||
Public tax history
| Year | Property taxes | Tax assessment |
|---|---|---|
| 2025 | $8,938 +2.2% | $806,982 +2% |
| 2024 | $8,742 +2.2% | $791,159 +2% |
| 2023 | $8,551 +2% | $775,647 +2% |
| 2022 | $8,386 +2.9% | $760,439 +2% |
| 2021 | $8,151 +0.9% | $745,529 +1% |
| 2020 | $8,076 | $737,885 +2% |
| 2019 | $8,076 | $723,417 |
Find assessor info on the county website
Neighborhood: 92865
Nearby homes
- $698,900-- bd-- ba-- sqft2025 N Orange Olive Rd, Orange, CA 92865Off Market
- $1,020,7003 bd2 ba1.9k sqft2047 N Orange Olive Rd, Orange, CA 92865Off Market
- $1,040,0003 bd3 ba2k sqft2049 N Orange Olive Rd, Orange, CA 92865Sold
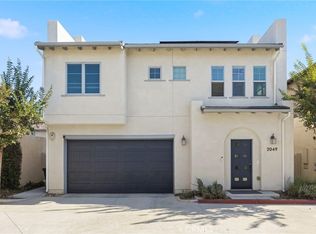
- $933,4003 bd2 ba2k sqft2051 N Orange Olive Rd, Orange, CA 92865Off Market
- $1,070,0003 bd3 ba2.1k sqft2007 N Orange Olive Rd, Orange, CA 92865Sold
- $1,008,0003 bd3 ba2k sqft2053 N Orange Olive Rd, Orange, CA 92865Sold
- $1,134,1004 bd3 ba2.1k sqft2013 N Orange Olive Rd, Orange, CA 92865Off Market
- $1,070,0003 bd3 ba2.1k sqft2007 N Orange Olive Rd, Orange, CA 92865Sold
- $1,069,6003 bd2 ba2k sqft2045 N Orange Olive Rd, Orange, CA 92865Off Market
Nearby schools
GreatSchools rating
- 9/10Fletcher Mandarin Language & Gate AcademyGrades: K-6Distance: 0.7 mi
- 5/10Cerro Villa Middle SchoolGrades: 7-8Distance: 1.8 mi
- 8/10Villa Park High SchoolGrades: 9-12Distance: 1.9 mi
Schools provided by the listing agent
- Elementary: Taft
- Middle: Cerra Villa
- High: Villa Park
Source: CRMLS. This data may not be complete. We recommend contacting the local school district to confirm school assignments for this home.
Get a cash offer in 3 minutes
Find out how much your home could sell for in as little as 3 minutes with a no-obligation cash offer.
Estimated market value
$1,065,200
Get a cash offer in 3 minutes
Find out how much your home could sell for in as little as 3 minutes with a no-obligation cash offer.
Estimated market value
$1,065,200
- California
- Orange County
- Orange
- 92865
- 2011 N Orange Olive Rd
Nearby cities
Nearby zip codes
Other Orange Topics
