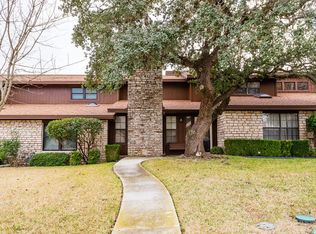
Charming & Updated 2-Bedroom Home in Forest West - Easy Living Awaits! Discover effortless living in this updated 2-bedroom, 2-bathroom, 2-car garage home, offering 1,590 sq. ft. of thoughtfully designed space. Nestled in the desirable Forest West neighborhood, this townhome features a living room with soaring vaulted ceilings and a striking stone wood-burning fireplace-perfect for cozy evenings. Enjoy the fireplace from the Dining Room, too! The kitchen boasts brand-new appliances including an air fryer in the new stove/oven, and new LED lighting. Recent updates include a new roof and skylights (2023), fresh interior paint, updated flooring, new tile in the primary bath, new recessed lighting & new ceiling fans in the bedrooms and living room. The large primary suite offers a double vanity and a walk-in closet. The private garage entry and low-maintenance xeriscape backyard with a privacy fence add to the appeal of this townhome. This home is perfect for those who love to travel and enjoy a lock-and-leave lifestyle. HOA includes front yard maintenance. Don't miss this opportunity-schedule your showing today!
Sold
Price Unknown
2011 N West, Kerrville, TX 78028
2beds
1,590sqft
Townhouse
Built in 1982
7,056 Square Feet Lot
$266,200 Zestimate®
$--/sqft
$1,867 Estimated rent
Home value
$266,200
$218,000 - $322,000
$1,867/mo
Zestimate® history
Owner options
List your home for rent
$1,867/mo
Rent Zestimate®
Find your next renter with Zillow Rental Manager. Plus, with online applications, you can quickly screen prospective tenants – for free.
$1,867/mo
Rent Zestimate®
Refinance and save
$80/mo
Est. payment
Refinancing to a lower rate could help reduce your monthly payments and save thousands over the life of the loan.
$80/mo
Est. payment
Explore your selling options
Work with a Zillow partner agent
Leverage their expertise and Zillow's premium Showcase listings to get your home seen by more buyers.
Get startedList with your own agent
Get your home in front of millions of buyers by listing it on Zillow.
Learn how to do itSell it yourself
Take full control of how buyers see your home on Zillow by listing For Sale by Owner (FSBO).
List your homeWhat's special
Zillow last checked:
Listing updated:
Listed by:
Gena Teer TREC #787499 (830) 377-2274,
Fore Premier Properties
Source: LERA MLS,MLS#: 1846587
Facts & features
Interior
Bedrooms & bathrooms
- Bedrooms: 2
- Bathrooms: 2
- Full bathrooms: 2
Primary bedroom
- Features: Walk-In Closet(s), Ceiling Fan(s), Full Bath
- Area: 342
- Dimensions: 19 x 18
Bedroom 2
- Area: 168
- Dimensions: 14 x 12
Primary bathroom
- Features: Tub/Shower Separate, Double Vanity
- Area: 56
- Dimensions: 8 x 7
Dining room
- Area: 154
- Dimensions: 11 x 14
Kitchen
- Area: 140
- Dimensions: 10 x 14
Living room
- Area: 156
- Dimensions: 12 x 13
Heating
- Central, Natural Gas
Cooling
- Central Air
Appliances
- Included: Washer/Dryer Stacked, Self Cleaning Oven, Range, Refrigerator, Disposal, Dishwasher, Water Softener Owned, Gas Water Heater
Features
- One Living Area, Liv/Din Combo, Separate Dining Room, Utility Room Inside, 1st Floor Lvl/No Steps, High Ceilings, High Speed Internet, Walk-In Closet(s), Ceiling Fan(s), Chandelier
- Flooring: Ceramic Tile, Wood, Laminate
- Windows: Double Pane Windows, Window Coverings, Skylight(s)
- Has basement: No
- Attic: Access Only
- Number of fireplaces: 1
- Fireplace features: Living Room
Interior area
- Total structure area: 1,590
- Total interior livable area: 1,590 sqft
Property
Parking
- Total spaces: 2
- Parking features: Two Car Garage, Garage Door Opener
- Garage spaces: 2
Features
- Levels: One
- Stories: 1
- Patio & porch: Patio, Covered
- Exterior features: Partial Sprinkler System, Rain Gutters
- Pool features: None
- Fencing: Privacy
Lot
- Size: 7,056 Square Feet
- Residential vegetation: Mature Trees
Details
- Parcel number: 26783
Construction
Type & style
- Home type: Townhouse
- Architectural style: Traditional,Texas Hill Country
- Property subtype: Townhouse
Materials
- Stone, Wood Siding
- Foundation: Slab
- Roof: Composition
Condition
- Pre-Owned
- New construction: No
- Year built: 1982
Utilities & green energy
- Electric: KPUB
- Gas: ATOM
- Sewer: CITY
- Water: CITY
- Utilities for property: Cable Available, City Garbage service
Community & HOA
Community
- Features: None
- Subdivision: Forest West
HOA
- Has HOA: Yes
- HOA fee: $80 monthly
- HOA name: FOREST WEST HOA
Location
- Region: Kerrville
Financial & listing details
- Annual tax amount: $4,760
- Date on market: 3/3/2025
- Cumulative days on market: 86 days
- Listing terms: Conventional,FHA,VA Loan,Cash
Price history
| Date | Event | Price |
|---|---|---|
| 6/6/2025 | Sold | -- |
Source:  LERA MLS #1846587 Report a problem LERA MLS #1846587 Report a problem | ||
| 5/14/2025 | Pending sale | $279,000$175/sqft |
Source: KVMLS #118381 Report a problem | ||
| 5/5/2025 | Contingent | $279,000$175/sqft |
Source: KVMLS #118381 Report a problem | ||
| 3/11/2025 | Price change | $279,000-3.8%$175/sqft |
Source: KVMLS #118381 Report a problem | ||
| 2/18/2025 | Listed for sale | $289,900$182/sqft |
Source: KVMLS #118381 Report a problem | ||
Public tax history
Tax history is unavailable.
Neighborhood: 78028
Nearby homes
- $247,600-- bd2 ba1.5k sqft2011 West Ln, Kerrville, TX 78028Off Market
- $298,8003 bd3 ba1.9k sqft2009 West Ln, Kerrville, TX 78028Off Market
- $290,0003 bd3 ba1.9k sqft2009 W Lane Dr, Kerrville, TX 78028Off Market
- $314,8002 bd2 ba2k sqft2105 W Lane Dr, Kerrville, TX 78028Off Market

- $278,3002 bd2 ba1.7k sqft2101 West Ln, Kerrville, TX 78028Off Market
- $307,6002 bd3 ba1.8k sqft2106A West Ln #A, Kerrville, TX 78028Off Market
- $256,6003 bd2 ba1.8k sqft2007 W Lane Dr, Kerrville, TX 78028Off Market
- $356,1003 bd3 ba1.7k sqft2110B W Lane Dr, Kerrville, TX 78028Off Market
- $278,9003 bd2 ba1.8k sqft2007 West Ln, Kerrville, TX 78028Off Market
Nearby schools
GreatSchools rating
- 9/10Fred High Tally Elementary SchoolGrades: K-5Distance: 0.4 mi
- 6/10Peterson Middle SchoolGrades: 6-8Distance: 4.5 mi
- 6/10Tivy High SchoolGrades: 9-12Distance: 4.8 mi
Schools provided by the listing agent
- Elementary: Kerrville
- Middle: Kerrville
- High: Kerrville
- District: Kerrville.
Source: LERA MLS. This data may not be complete. We recommend contacting the local school district to confirm school assignments for this home.
Get a cash offer in 3 minutes
Find out how much your home could sell for in as little as 3 minutes with a no-obligation cash offer.
Estimated market value
$266,200
Get a cash offer in 3 minutes
Find out how much your home could sell for in as little as 3 minutes with a no-obligation cash offer.
Estimated market value
$266,200
- Texas
- Kerr County
- Kerrville
- 78028
- 2011 N West
Nearby cities
Nearby zip codes
Other Kerrville Topics
