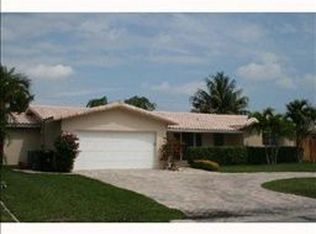
Welcome to one of Fort Lauderdale's most desirable neighborhoods! This single-story 3BR/2.5BA offers an open layout, granite counters, wood cabinetry, stainless appliances, a Sub-Zero fridge, and a breakfast bar. Travertine floors flow throughout the main living areas, with wood floors in the bedrooms. For extra cooling, the primary suite offers its own mini-split AC, opens to a sparkling pool and spa, an updated bathroom, and a guest suite with a private entrance, kitchenette, and mini-split AC, offering in-law or income potential. Includes a 2-car garage, circular paver driveway, and hurricane shutters. Sold AS-IS; the home needs a new roof and some TLC, priced accordingly at $790,000. A rare opportunity in one of Fort Lauderdale's best neighborhoods!
Sold for $705,000
Zillow last checked:
Listing updated:
Bought with:
Maureen L Rotella, 3233374
Compass Florida, LLC
Michael Keith Batchelder, 3438186
Compass Florida, LLC
Source: BeachesMLS,MLS#: B26053557 Originating MLS: BeachesMLS
Originating MLS: BeachesMLSPrice history
| Date | Event | Price |
|---|---|---|
| 9/4/2026 | Sold | $705,000-10.8%$319/sqft |
Source:  BeachesMLS #B26053557 Report a problem BeachesMLS #B26053557 Report a problem | ||
| 7/31/2026 | Pending sale | $790,000$358/sqft |
Source: BeachesMLS #B26053557 Report a problem | ||
| 7/17/2026 | Listed for sale | $790,000-19%$358/sqft |
Source: BeachesMLS #B26053557 Report a problem | ||
| 11/6/2023 | Listing removed | -- |
Source:  MIAMI #A11478010 Report a problem MIAMI #A11478010 Report a problem | ||
| 10/31/2023 | Listed for sale | $975,000-15.2%$442/sqft |
Source: MIAMI #A11478010 Report a problem | ||
| 10/16/2023 | Listing removed | -- |
Source: MIAMI #A11446600 Report a problem | ||
| 10/10/2023 | Price change | $4,990-8%$2/sqft |
Source: MIAMI #A11446600 Report a problem | ||
| 9/25/2023 | Price change | $5,425-3.1%$2/sqft |
Source: MIAMI #A11446600 Report a problem | ||
| 9/5/2023 | Listed for rent | $5,600$3/sqft |
Source: MIAMI #A11446600 Report a problem | ||
| 1/26/2023 | Listing removed | -- |
Source: MIAMI #A11264064 Report a problem | ||
| 9/18/2022 | Listing removed | $1,150,000$521/sqft |
Source: MIAMI #A11264064 Report a problem | ||
| 9/9/2022 | Listed for rent | $5,600$3/sqft |
Source: Zillow Rental Network_1 #A11270905 Report a problem | ||
| 9/9/2022 | Price change | $1,150,000-8%$521/sqft |
Source: MIAMI #A11264064 Report a problem | ||
| 8/26/2022 | Listed for sale | $1,250,000+37.4%$566/sqft |
Source: MIAMI #A11264064 Report a problem | ||
| 3/4/2022 | Sold | $910,000+1.1%$412/sqft |
Source: BeachesMLS #F10314085 Report a problem | ||
| 1/23/2022 | Pending sale | $899,999$408/sqft |
Source: BeachesMLS #F10314085 Report a problem | ||
| 1/12/2022 | Listed for sale | $899,999+341.2%$408/sqft |
Source: BeachesMLS #F10314085 Report a problem | ||
| 6/16/1999 | Sold | $204,000+56.1%$92/sqft |
Source: Public Record Report a problem | ||
| 10/1/1991 | Sold | $130,714$59/sqft |
Source: Public Record Report a problem | ||
Nearby homes
- $717,8003 bd2 ba2.2k sqft2011 NE 55th St #2011, Fort Lauderdale, FL 33308Off Market
- $1,104,3003 bd3 ba2.1k sqft1971 NE 55th St, Fort Lauderdale, FL 33308Off Market
- $1,301,7004 bd5 ba3k sqft2021 NE 55th St, Fort Lauderdale, FL 33308Off Market
- $779,6003 bd2 ba2.2k sqft2000 NE 55th Ct, Fort Lauderdale, FL 33308Off Market
Get a cash offer in 3 minutes
Find out how much your home could sell for in as little as 3 minutes with a no-obligation cash offer.
Estimated market value
$780,800
