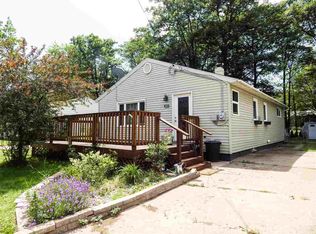
Nice ranch home on a quiet street in Marquette featuring 1 main bathroom,3 bedrooms on the main floor, one of which is currently a den with the patio door onto the back deck. Nice hardwood floors, main floor laundry, one car attached garage, and a large, fenced yard in back for the pets and family. basement is mainly just for storage. Call for a showing today! Offers due Friday Sept 4th at 10am. Response within 48 hours.
For sale
$239,000
2011 Neidhart Ave, Marquette, MI 49855
3beds
1,311sqft
Single Family Residence
Built in 1958
9,583 Square Feet Lot
$-- Zestimate®
$182/sqft
$-- HOA
What's special
Nice hardwood floorsMain floor laundryOne car attached garage
- 6 days
- 1,573
- 70
Likely to sell faster than
Zillow last checked:
Listing updated:
Listed by:
MICHAEL GOLISEK 906-236-3750,
RE/MAX 1ST REALTY 906-225-1136
Source: MiRealSource,MLS#: 50220170
Originating MLS: Upper Peninsula Assoc of Realtors
Facts & features
Interior
Bedrooms & bathrooms
- Bedrooms: 3
- Bathrooms: 1
- Full bathrooms: 1
- Main level bathrooms: 1
- Main level bedrooms: 3
Bedroom 1
- Level: Main
- Area: 130
- Dimensions: 13 x 10
Bedroom 2
- Level: Main
- Area: 144
- Dimensions: 12 x 12
Bedroom 3
- Level: Main
- Area: 90
- Dimensions: 10 x 9
Bathroom 1
- Level: Main
Heating
- Forced Air, Natural Gas
Cooling
- None
Appliances
- Included: Dryer, Range/Oven, Refrigerator, Washer, Gas Water Heater
Features
- Sump Pump
- Basement: Block,Sump Pump,Unfinished
- Has fireplace: No
Interior area
- Total structure area: 2,351
- Total interior livable area: 1,311 sqft
- Finished area above ground: 1,311
- Finished area below ground: 0
Property
Parking
- Total spaces: 3
- Parking features: 3 or More Spaces, Attached, Electric in Garage, Garage Door Opener
- Attached garage spaces: 1
Accessibility
- Accessibility features: Main Floor Laundry
Features
- Levels: One
- Stories: 1
- Patio & porch: Deck
- Has spa: Yes
- Spa features: Spa/Hot Tub
- Fencing: Fenced
- Waterfront features: None
- Frontage type: Road
- Frontage length: 75
Lot
- Size: 9,583 Square Feet
- Dimensions: 75 x 130
- Features: Large Lot - 65+ Ft., Main Street, City Lot
Details
- Additional structures: None
- Parcel number: 525200561301
- Zoning: MDR - Medium Density Residential
- Zoning description: Residential
- Special conditions: Private,Standard
Construction
Type & style
- Home type: SingleFamily
- Architectural style: Ranch
- Property subtype: Single Family Residence
Materials
- Vinyl Siding
- Foundation: Basement
Condition
- New construction: No
- Year built: 1958
Utilities & green energy
- Electric: 100 Amp Service
- Sewer: Public Sanitary
- Water: Public
- Utilities for property: Cable Available, Electricity Connected, Natural Gas Connected, Phone Available, Sewer Connected, Water Connected
Community & HOA
Community
- Subdivision: North Marquette
HOA
- Has HOA: No
Location
- Region: Marquette
Financial & listing details
- Price per square foot: $182/sqft
- Tax assessed value: $275,800
- Annual tax amount: $2,643
- Date on market: 8/28/2026
- Listing agreement: Exclusive Right To Sell
- Listing terms: Cash,Conventional,Conventional Blend,VA Loan
- Road surface type: Paved
Estimated market value
Not available
Estimated sales range
Not available
$1,507/mo
Price history
| Date | Event | Price |
|---|---|---|
| 8/28/2026 | Listed for sale | $239,000+170.1%$182/sqft |
Source: | ||
| 9/30/1999 | Sold | $88,500$68/sqft |
Source: Agent Provided Report a problem | ||
Public tax history
| Year | Property taxes | Tax assessment |
|---|---|---|
| 2025 | $2,643 +5.2% | $137,900 +13.7% |
| 2024 | $2,514 | $121,300 +6.4% |
| 2023 | -- | $114,000 +20.8% |
| 2022 | -- | $94,400 +4.4% |
| 2021 | -- | $90,400 +6.4% |
| 2019 | $1,816 | $85,000 +5.6% |
| 2018 | -- | $80,500 +3.5% |
| 2017 | -- | $77,800 +0.5% |
| 2016 | -- | $77,400 |
| 2015 | -- | $77,400 +0.7% |
| 2014 | -- | $76,900 +12.1% |
| 2012 | -- | $68,600 +14% |
| 2011 | -- | $60,200 |
| 2010 | -- | $60,200 |
Find assessor info on the county website
Monthly payment
Est. payment
Payment breakdown
Explore the cost of this home by adjusting the details. Changes won't be saved.Climate risks
Neighborhood: 49855
Nearby schools
Schools provided by the listing agent
- District: Marquette Area School District
Source: MiRealSource. This data may not be complete. We recommend contacting the local school district to confirm school assignments for this home.