Skip main navigation
Closed
  • $524,900

    2011 Old Peachtree Rd NW, Duluth, GA 30097

    5beds
    3,653sqft
    Single Family Residence, Residential
    Built in 1985
    0.42 Acres Lot
    $516,400 Zestimate®
    $144/sqft
    $3,555 Estimated rent

    Home value

    $516,400

    $475,000 - $563,000

    $3,555/mo

    Zestimate® history
    Loading
    Loading...

    Owner options

    List your home for rent

    $3,555/mo

    Rent Zestimate®

    Find your next renter with Zillow Rental Manager. Plus, with online applications, you can quickly screen prospective tenants – for free.

    Learn more

    $3,555/mo

    Rent Zestimate®

    Refinance and save

    $3,295/mo

    Est. payment

    Refinancing to a lower rate could help reduce your monthly payments and save thousands over the life of the loan.

    See today's rates

    $3,295/mo

    Est. payment

    Explore your selling options

    Work with a Zillow partner agent

    Leverage their expertise and Zillow's premium Showcase listings to get your home seen by more buyers.

    Get started

    List with your own agent

    Get your home in front of millions of buyers by listing it on Zillow.

    Learn how to do it

    Sell it yourself

    Take full control of how buyers see your home on Zillow by listing For Sale by Owner (FSBO).

    List your home

    What's special

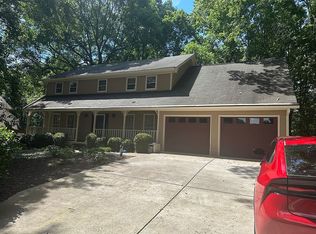
    NEW PRICE: $538,900 – Space, Style & a Duluth Location That Just Makes Sense There’s something comforting about a home that just feels right the moment you walk in—and this one does. Tucked just outside of the sought-after Parsons Ridge community in Duluth, this beautifully maintained home offers the space you want, the updates you appreciate, and a price point that’s becoming harder and harder to find. With over 3,600 square feet, there’s room here to live, grow, and breathe. The main level is bright and welcoming, with an easy flow that works just as well for quiet mornings as it does for hosting friends. The kitchen has been thoughtfully updated with stainless steel appliances, plenty of cabinet space, and room to gather—because the best conversations always seem to happen there. Upstairs, the owner’s suite is a true retreat with a renovated bath and walk-in closet, while three additional bedrooms and a flexible loft space give you options—home office, playroom, reading nook, or whatever fits your life right now. The finished terrace level adds even more versatility, perfect for movie nights, a game room, workout space, or extra storage without clutter. Step outside to a private backyard that’s ready for pets, playtime, or simply unwinding at the end of the day. And the location? Hard to beat. You’re minutes from Sugarloaf Parkway, I-85, shopping, dining, and highly regarded Gwinnett County schools—making everyday life just a little easier. In a market where buyers are balancing affordability, space, and long-term value, this home checks all the boxes. It’s not just a smart buy—it’s a place to truly settle in. Come see it for yourself and discover why this Duluth home is such a standout at this new price.

    Zillow last checked:

    Listing updated:

    Listed by:

    Paula Taylor,

    Berkshire Hathaway HomeServices Georgia Properties 404-266-8100

    Bought with:

    Mark Sargent, 378224

    Coldwell Banker Realty

    Source: FMLS GA,MLS#: 7665549MLS Logo

    Facts & features

    Interior

    Bedrooms & bathrooms
    • Bedrooms: 5
    • Bathrooms: 4
    • Full bathrooms: 3
    • 1/2 bathrooms: 1
    Rooms
    • Room types: Bonus Room
    Primary bedroom
    • Features: Oversized Master
    • Level: Oversized Master
    Bedroom
    • Features: Oversized Master
    Primary bathroom
    • Features: Double Shower, Separate Tub/Shower, Whirlpool Tub, Double Vanity
    Dining room
    • Features: Separate Dining Room
    Kitchen
    • Features: Breakfast Room, Cabinets White, Eat-in Kitchen, Stone Counters
    Heating
    • Forced Air, Natural Gas
    Cooling
    • Central Air, Ceiling Fan(s)
    Appliances
    • Included: Dishwasher, Disposal, Microwave, Electric Cooktop, Electric Oven
    • Laundry: Laundry Room, Main Level
    Features
    • Entrance Foyer, Crown Molding, High Ceilings, Beamed Ceilings, High Ceilings 10 ft Main, High Ceilings 10 ft Upper, Walk-In Closet(s), High Speed Internet
    • Flooring: Tile, Carpet, Hardwood
    • Windows: Insulated Windows
    • Basement: Daylight,Exterior Entry,Finished,Finished Bath,Interior Entry,Full
    • Number of fireplaces: 1
    • Fireplace features: Masonry
    • Common walls with other units/homes: No Common Walls
    Interior area
    • Total structure area: 3,653
    • Total interior livable area: 3,653 sqft
    • Finished area above ground: 3,169
    • Finished area below ground: 1,092

    Property

    Parking
    • Total spaces: 2
    • Parking features: Attached, Garage
    • Attached garage spaces: 2
    Accessibility
    • Accessibility features: None
    Features
    • Levels: Two
    • Stories: 2
    • Patio & porch: Deck, Front Porch, Covered
    • Exterior features: Rain Gutters, Private Yard
    • Pool features: None
    • Has spa: Yes
    • Spa features: Bath, None
    • Fencing: Back Yard
    • Has view: Yes
    • View description: Other
    • Waterfront features: None
    • Body of water: None
    Lot
    • Size: 0.42 Acres
    • Dimensions: 117x102x182x99
    • Features: Back Yard, Cleared, Front Yard, Landscaped, Level, Sprinklers In Front
    Details
    • Additional structures: None
    • Parcel number: R7199 009
    • Other equipment: Irrigation Equipment
    • Horse amenities: None

    Construction

    Type & style
    • Home type: SingleFamily
    • Architectural style: Traditional
    • Property subtype: Single Family Residence, Residential
    Materials
    • Wood Siding
    • Foundation: Slab
    • Roof: Composition
    Condition
    • Resale
    • New construction: No
    • Year built: 1985
    Details
    • Warranty included: Yes

    Utilities & green energy

    • Electric: 220 Volts
    • Sewer: Septic Tank
    • Water: Public
    • Utilities for property: Cable Available, Electricity Available, Natural Gas Available, Phone Available, Water Available, Underground Utilities
    Green energy
    • Energy efficient items: None
    • Energy generation: None

    Community & HOA

    Community
    • Features: Near Shopping, Near Schools, Street Lights
    • Security: Smoke Detector(s)
    • Subdivision: Parsons Ridge
    HOA
    • Has HOA: No
    Location
    • Region: Duluth

    Financial & listing details

    • Price per square foot: $144/sqft
    • Annual tax amount: $1,317
    • Date on market: 10/16/2025
    • Cumulative days on market: 97 days
    • Listing terms: Cash,Conventional,1031 Exchange,FHA
    • Electric utility on property: Yes
    • Road surface type: Asphalt

    Price history

    DateEventPrice
    2/23/2026Sold$524,900-2.6%$144/sqft
    Source: FMLS GA #7665549 Report a problem
    1/29/2026Pending sale$538,900$148/sqft
    Source: FMLS GA #7665549 Report a problem
    1/3/2026Price change$538,900-0.2%$148/sqft
    Source: GAMLS #10624520 Report a problem
    11/7/2025Price change$539,900-5.3%$148/sqft
    Source: GAMLS #10624520 Report a problem
    10/16/2025Listed for sale$569,900$156/sqft
    Source: GAMLS #10624520 Report a problem

    Public tax history

    Tax history is unavailable.

    Neighborhood: 30097

    Nearby schools

    GreatSchools rating
    Schools provided by the listing agent
    • Elementary: Parsons
    • Middle: Hull
    • High: Peachtree Ridge

    Source: FMLS GA. This data may not be complete. We recommend contacting the local school district to confirm school assignments for this home.

    Get a cash offer in 3 minutes
    Find out how much your home could sell for in as little as 3 minutes with a no-obligation cash offer.
    Estimated market value
    $516,400
    Get a cash offer in 3 minutes
    Find out how much your home could sell for in as little as 3 minutes with a no-obligation cash offer.
    Estimated market value
    $516,400