Lovely Toll Brothers home, 4bed 3.5 baths, offers unparalled luxury in guard gated Red Rock country club. Impressive courtyard entry, premium golf course frontage with magnificent golf course and mountain views. Primary bedroom downstairs, 26x14. 2nd and 3rd bedrooms also downstairs. Huge upstairs loft with door to balcony overlooking golf course and ensuite bedroom with balcony, Family room with fireplace, butlers pantry, kitchen with granite counters, center island, breakfast bar and breakfast nook. Newer carpet and tile. Formal dining room or office . New window coverings in kitchen and family room. Central vac, Large covered patio in backyard
Closed
Zillow last checked:
Listing updated:
Bought with:
Mark A. Nierras, S.0049112
BHHS Nevada Properties
Source: LVR,MLS#: 2597927 Originating MLS: Greater Las Vegas Association of Realtors Inc
Originating MLS: Greater Las Vegas Association of Realtors IncPrice history
| Date | Event | Price |
|---|---|---|
| 8/30/2024 | Sold | $1,650,000-2.8%$482/sqft |
Source:  LVR #2597927 Report a problem LVR #2597927 Report a problem | ||
| 8/12/2024 | Pending sale | $1,697,000$496/sqft |
Source: BHHS broker feed #2597927 Report a problem | ||
| 8/11/2024 | Contingent | $1,697,000$496/sqft |
Source: LVR #2597927 Report a problem | ||
| 7/30/2024 | Listed for sale | $1,697,000+161.7%$496/sqft |
Source: LVR #2597927 Report a problem | ||
| 10/14/2023 | Listing removed | -- |
Source: Zillow Rentals Report a problem | ||
| 9/12/2023 | Listed for rent | $4,699$1/sqft |
Source: Zillow Rentals Report a problem | ||
| 9/12/2023 | Listing removed | -- |
Source: LVR #2514235 Report a problem | ||
| 9/7/2023 | Price change | $4,699-4.1%$1/sqft |
Source: LVR #2514235 Report a problem | ||
| 8/17/2023 | Price change | $4,899-1%$1/sqft |
Source: LVR #2514235 Report a problem | ||
| 8/8/2023 | Listed for rent | $4,950+7.7%$1/sqft |
Source: LVR #2514235 Report a problem | ||
| 4/20/2023 | Listing removed | -- |
Source: LVR #2475988 Report a problem | ||
| 4/9/2023 | Price change | $4,595-4.2%$1/sqft |
Source: LVR #2475988 Report a problem | ||
| 3/11/2023 | Price change | $4,795-4.1%$1/sqft |
Source: LVR #2475988 Report a problem | ||
| 2/25/2023 | Price change | $4,999-7.4%$1/sqft |
Source: LVR #2475988 Report a problem | ||
| 2/22/2023 | Listed for rent | $5,399+58.8%$2/sqft |
Source: LVR #2475988 Report a problem | ||
| 4/28/2016 | Listing removed | $3,399-2.9%$1/sqft |
Source: Bhhs Nevada Properties #1599189 Report a problem | ||
| 3/12/2016 | Price change | $3,499+3.1%$1/sqft |
Source: Sahara Branch #1599189 Report a problem | ||
| 3/4/2016 | Price change | $3,395-3%$1/sqft |
Source: Sahara Branch #1599189 Report a problem | ||
| 1/21/2016 | Price change | $3,499-2.1%$1/sqft |
Source: Sahara Branch #1599189 Report a problem | ||
| 1/12/2016 | Listed for rent | $3,575+2.2%$1/sqft |
Source: BHHS Nevada Properties #1599189 Report a problem | ||
| 6/4/2015 | Listing removed | $3,499$1/sqft |
Source: Berkshire Hathaway HomeServices Nevada Properties #1531033 Report a problem | ||
| 4/12/2015 | Listed for rent | $3,499+2.9%$1/sqft |
Source: BHHS #1531033 Report a problem | ||
| 3/13/2012 | Listing removed | $3,399$1/sqft |
Source: Prudential Americana Group, REALTORS #1206821 Report a problem | ||
| 1/28/2012 | Price change | $3,399-1.5%$1/sqft |
Source: Prudential Americana Group, REALTORS #1206821 Report a problem | ||
| 12/2/2011 | Listed for rent | $3,450$1/sqft |
Source: Prudential Americana Group, REALTORS #1206821 Report a problem | ||
| 7/13/2004 | Sold | $648,478$190/sqft |
Source: Public Record Report a problem | ||
Nearby homes
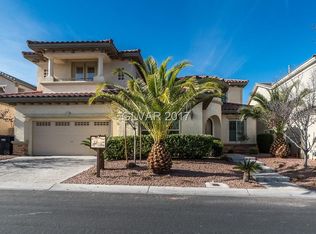
- $1,861,4004 bd4 ba4.1k sqft2003 Orchard Mist St, Las Vegas, NV 89135Off Market
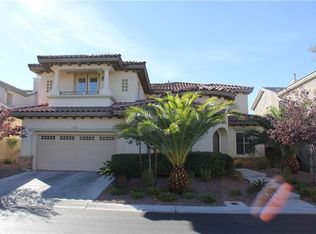
- $1,649,3004 bd3 ba4.1k sqft2003 Orchard Mist St #0, Las Vegas, NV 89135Off Market
- $2,750,0004 bd4 ba4.1k sqft2019 Orchard Mist St, Las Vegas, NV 89135Sold

- $771,9465 bd3 ba4.2k sqft1995 Orchard Mist St, Las Vegas, NV 89135Off Market
Get a cash offer in 3 minutes
Find out how much your home could sell for in as little as 3 minutes with a no-obligation cash offer.
Estimated market value
$2,068,300
