Welcome to the ever-popular North Willow Farms, where this exceptional 4-bedroom, 2.5-bathroom home offers 3,195 square feet of meticulously designed living space in a desirable cul-de-sac with park-like common area right outside your door. This home is an entertainer's dream with a dedicated Family Room, Living Room, and a magnificent Great Room featuring beautiful wooden beams, a chandelier, and a convenient wet bar. Meal prep is a breeze in the updated kitchen, complete with stainless steel appliances. Choose between casual family dining in the eat-in kitchen or host larger gatherings in the elegant dining room with its gorgeous parquet wood flooring. Ample parking is never an issue with a long driveway and additional overflow parking areas. While this home does not have a basement, it boasts an abundance of storage solutions, including a massive storage closet off the Great Room, an additional storage area in the garage, and an amazing attic accessed via a staircase, perfect for all your treasures and keepsakes. Plus, the versatile floor plan offers plenty of opportunities for one or even two home offices. Retreat to your private primary suite, featuring a cathedral ceiling and an updated bathroom showcasing tile flooring, quartz countertops, double vanities, a spacious shower stall, and a walk-in closet. Step outside to your own backyard oasis, a haven of tranquility. Relax in the stunning all-seasons room or sit outside and enjoy the mature trees and vibrant flowers that surround you. Experience the sought-after North Willow Farms lifestyle firsthand, where the amenities are outstanding and the annual 4th of July fireworks show is truly unbeatable! Schedule your showing today and discover why this neighborhood is so highly raved about.
Sold
$486,500
2011 Pin Oak Ct, Indianapolis, IN 46260
4beds
3,195sqft
Residential, Single Family Residence
Built in 1976
0.4 Acres Lot
$488,500 Zestimate®
$152/sqft
$2,714 Estimated rent
Home value
$488,500
$449,000 - $532,000
$2,714/mo
Zestimate® history
Owner options
List your home for rent
$2,714/mo
Rent Zestimate®
Find your next renter with Zillow Rental Manager. Plus, with online applications, you can quickly screen prospective tenants – for free.
$2,714/mo
Rent Zestimate®
Refinance and save
$3,390/mo
Est. payment
Refinancing to a lower rate could help reduce your monthly payments and save thousands over the life of the loan.
$3,390/mo
Est. payment
Explore your selling options
Work with a Zillow partner agent
Leverage their expertise and Zillow's premium Showcase listings to get your home seen by more buyers.
Get startedList with your own agent
Get your home in front of millions of buyers by listing it on Zillow.
Learn how to do itSell it yourself
Take full control of how buyers see your home on Zillow by listing For Sale by Owner (FSBO).
List your homeWhat's special
Zillow last checked:
Listing updated:
Listed by:
Mandy Greenberg 317-727-1987,
F.C. Tucker Company
Bought with:
Daniel O'Hara
Indy Home Shop LLC
Source: MIBOR as distributed by MLS GRID,MLS#: 22033887
Facts & features
Interior
Bedrooms & bathrooms
- Bedrooms: 4
- Bathrooms: 3
- Full bathrooms: 2
- 1/2 bathrooms: 1
- Main level bathrooms: 1
Primary bedroom
- Level: Upper
- Area: 257.96 Square Feet
- Dimensions: 12'7X20'6
Bedroom 2
- Level: Upper
- Area: 145.17 Square Feet
- Dimensions: 11'2X13
Bedroom 3
- Level: Upper
- Area: 146.85 Square Feet
- Dimensions: 13'3X11'1
Bedroom 4
- Level: Upper
- Area: 144 Square Feet
- Dimensions: 12X12
Dining room
- Level: Main
- Area: 150.32 Square Feet
- Dimensions: 11'5X13'2
Family room
- Level: Main
- Area: 218.35 Square Feet
- Dimensions: 13'2X16'7
Kitchen
- Features: Tile-Ceramic
- Level: Main
- Area: 254.04 Square Feet
- Dimensions: 11'2X22'9
Laundry
- Level: Main
- Area: 106.33 Square Feet
- Dimensions: 9'8X11
Living room
- Level: Main
- Area: 206.83 Square Feet
- Dimensions: 17X12'2
Sun room
- Features: Other
- Level: Main
- Area: 232.05 Square Feet
- Dimensions: 17'1 x 13'7
Heating
- Electric, Forced Air, Heat Pump
Cooling
- Central Air
Appliances
- Included: Dishwasher, Electric Water Heater, Disposal, Microwave, Electric Oven, Refrigerator, Bar Fridge, Water Softener Owned
- Laundry: Main Level
Features
- Attic Stairway, Built-in Features, Cathedral Ceiling(s), Ceiling Fan(s), High Speed Internet, Eat-in Kitchen, Pantry, Walk-In Closet(s), Wet Bar
- Windows: Wood Work Stained
- Has basement: No
- Attic: Permanent Stairs
- Number of fireplaces: 1
- Fireplace features: Family Room
Interior area
- Total structure area: 3,195
- Total interior livable area: 3,195 sqft
Property
Parking
- Total spaces: 2
- Parking features: Attached
- Attached garage spaces: 2
- Details: Garage Parking Other(Guest Street Parking)
Features
- Levels: Two
- Stories: 2
- Patio & porch: Deck, Glass Enclosed
Lot
- Size: 0.4 Acres
- Features: Cul-De-Sac, Sidewalks, Storm Sewer, Mature Trees
Details
- Parcel number: 490316121038000800
- Horse amenities: None
Construction
Type & style
- Home type: SingleFamily
- Architectural style: Traditional
- Property subtype: Residential, Single Family Residence
Materials
- Stone, Wood Siding
- Foundation: Crawl Space
Condition
- New construction: No
- Year built: 1976
Utilities & green energy
- Water: Public
- Utilities for property: Electricity Connected
Community & HOA
Community
- Subdivision: North Willow Farms
HOA
- Has HOA: Yes
- Amenities included: Basketball Court, Clubhouse, Management, Park, Parking, Party Room, Picnic Area, Playground, Pool, Snow Removal, Tennis Court(s), Trail(s), Trash
- Services included: Clubhouse, Maintenance, ParkPlayground, Management, Snow Removal, Tennis Court(s), Trash, Walking Trails
- HOA fee: $219 quarterly
- HOA phone: 317-570-4358
Location
- Region: Indianapolis
Financial & listing details
- Price per square foot: $152/sqft
- Tax assessed value: $408,500
- Annual tax amount: $5,228
- Date on market: 5/29/2025
- Cumulative days on market: 3 days
- Electric utility on property: Yes
Price history
| Date | Event | Price |
|---|---|---|
| 7/22/2025 | Sold | $486,500+2.4%$152/sqft |
Source:  MIBOR as distributed by MLS GRID #22033887 Report a problem MIBOR as distributed by MLS GRID #22033887 Report a problem | ||
| 6/2/2025 | Pending sale | $475,000$149/sqft |
Source: MIBOR as distributed by MLS GRID #22033887 Report a problem | ||
| 5/30/2025 | Listed for sale | $475,000$149/sqft |
Source: MIBOR as distributed by MLS GRID #22033887 Report a problem | ||
Public tax history
| Year | Property taxes | Tax assessment |
|---|---|---|
| 2025 | $5,508 +3.7% | $408,500 +0.4% |
| 2024 | $5,309 +1.5% | $406,700 +1% |
| 2023 | $5,228 +8.8% | $402,700 +5.8% |
| 2022 | $4,804 +13% | $380,700 +6.9% |
| 2021 | $4,250 +11.4% | $356,200 +6.3% |
| 2020 | $3,814 +12% | $335,200 +4.1% |
| 2019 | $3,406 +3.1% | $321,900 +9% |
| 2018 | $3,304 -0.4% | $295,300 +2.7% |
| 2017 | $3,317 +9% | $287,400 -4.8% |
| 2016 | $3,043 +7.4% | $301,800 +10.9% |
| 2014 | $2,833 -0.7% | $272,200 +2.9% |
| 2013 | $2,854 | $264,500 -4.3% |
| 2012 | $2,854 | $276,400 +1.1% |
| 2011 | -- | $273,300 |
| 2010 | $2,635 +10.3% | $273,300 -3.3% |
| 2009 | $2,390 | $282,700 +6.3% |
| 2007 | -- | $265,900 +2.2% |
| 2006 | -- | $260,100 +16.8% |
| 2005 | -- | $222,600 |
| 2004 | -- | $222,600 |
| 2003 | -- | $222,600 +60.4% |
| 2002 | -- | $138,800 +200% |
| 2001 | -- | $46,270 |
| 2000 | -- | $46,270 |
Find assessor info on the county website
Neighborhood: St Vincent-Greenbriar
Nearby homes
- $467,5005 bd3 ba3.2k sqft2007 Pin Oak Ct, Indianapolis, IN 46260Off Market
- $517,9005 bd3 ba3.1k sqft2024 Pin Oak Ct, Indianapolis, IN 46260Off Market

- $348,7003 bd1 ba2.2k sqft2018 Bechtel Rd, Indianapolis, IN 46260Off Market
- $418,1004 bd1 ba2.5k sqft2008 Bechtel Rd, Indianapolis, IN 46260Off Market
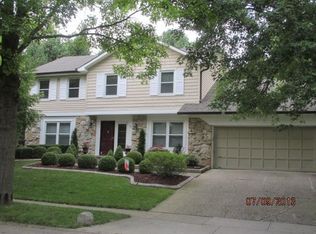
- $381,5004 bd3 ba2.4k sqft2028 Bechtel Rd, Indianapolis, IN 46260Off Market
- $368,8004 bd1 ba2.7k sqft2020 Pin Oak Ct, Indianapolis, IN 46260Off Market
- $415,1004 bd1 ba2.3k sqft2005 Pin Oak Ct, Indianapolis, IN 46260Off Market
- $---- bd-- ba-- sqft2003 Pin Oak Ct, Indianapolis, IN 46260Off Market
Nearby schools
GreatSchools rating
- 5/10Greenbriar Elementary SchoolGrades: K-5Distance: 0.9 mi
- 8/10Northview Middle SchoolGrades: 6-8Distance: 3.4 mi
- 6/10North Central High SchoolGrades: 9-12Distance: 3.5 mi
Get a cash offer in 3 minutes
Find out how much your home could sell for in as little as 3 minutes with a no-obligation cash offer.
Estimated market value
$488,500
Get a cash offer in 3 minutes
Find out how much your home could sell for in as little as 3 minutes with a no-obligation cash offer.
Estimated market value
$488,500
- Indiana
- Marion County
- Indianapolis
- 46260
- St Vincent-Greenbriar
- 2011 Pin Oak Ct
