Welcome to this one-of-a-kind split-entry home in Jefferson Hills! Step inside to experience a stylish open-concept layout featuring custom stone accents, rich woodwork, ceiling log beam, & beautiful bamboo flooring. The main level offers 3 bedrooms & a bonus room off of the kitchen & a custom full bath. The Full Bath showcases true craftsmanship, with hand-cut stone & wood finishes crafted by the owner, featuring a double vanity, walk in shower, & Jacuzzi Tub built into the hand-cut stone. Off the kitchen, the bonus room walks out to a huge private back deck overlooking the backyard space & into the woods, offering peaceful, scenic views. Perfect for relaxing or entertaining. Finished lower level offers a spacious gameroom along with another large room previously used as a 4th bedroom, & full bathroom with shower-jet spray tub combo. Spacious 2 car attached garage with a 3rd garage in back, perfect for extra storage or a hobby garage. New Furnace & A/C (2024)!
Sold for $282,000
$282,000
2011 Riverview Dr, Finleyville, PA 15332
4beds
1,685sqft
Single Family Residence
Built in 1985
0.71 Acres Lot
$291,300 Zestimate®
$167/sqft
$2,070 Estimated rent
Home value
$291,300
$277,000 - $309,000
$2,070/mo
Zestimate® history
Owner options
List your home for rent
$2,070/mo
Rent Zestimate®
Find your next renter with Zillow Rental Manager. Plus, with online applications, you can quickly screen prospective tenants – for free.
$2,070/mo
Rent Zestimate®
Refinance and save
$1,839/mo
Est. payment
Refinancing to a lower rate could help reduce your monthly payments and save thousands over the life of the loan.
$1,839/mo
Est. payment
Explore your selling options
Work with a Zillow partner agent
Leverage their expertise and Zillow's premium Showcase listings to get your home seen by more buyers.
Get startedList with your own agent
Get your home in front of millions of buyers by listing it on Zillow.
Learn how to do itSell it yourself
Take full control of how buyers see your home on Zillow by listing For Sale by Owner (FSBO).
List your homeWhat's special
Custom stone accentsPeaceful scenic viewsHuge private back deckRich woodworkStylish open-concept layoutBeautiful bamboo flooringDouble vanity
Zillow last checked:
Listing updated:
Listed by:
Michael Vieira 888-397-7352,
EXP REALTY LLC
Bought with:
Kyndra King, RS360434
EXP REALTY LLC
Source: WPMLS,MLS#: 1732290 Originating MLS: West Penn Multi-List
Originating MLS: West Penn Multi-ListFacts & features
Interior
Bedrooms & bathrooms
- Bedrooms: 4
- Bathrooms: 2
- Full bathrooms: 2
Primary bedroom
- Level: Main
- Dimensions: 15x12
Bedroom 2
- Level: Main
- Dimensions: 13x9
Bedroom 3
- Level: Main
- Dimensions: 10x9
Bedroom 4
- Level: Lower
- Dimensions: 23x11
Dining room
- Level: Main
- Dimensions: 11x9
Entry foyer
- Level: Main
- Dimensions: 6x6
Family room
- Level: Main
- Dimensions: 21x12
Game room
- Level: Lower
- Dimensions: 19x17
Kitchen
- Level: Main
- Dimensions: 11x11
Laundry
- Level: Lower
- Dimensions: 7x6
Living room
- Level: Main
- Dimensions: 18x14
Heating
- Forced Air, Gas
Cooling
- Central Air, Electric
Appliances
- Included: Some Electric Appliances, Dryer, Dishwasher, Disposal, Refrigerator, Stove, Washer
Features
- Jetted Tub, Kitchen Island
- Flooring: Carpet, Ceramic Tile, Hardwood
- Basement: Finished,Walk-Out Access
- Number of fireplaces: 1
- Fireplace features: Wood Burning Stove
Interior area
- Total structure area: 1,685
- Total interior livable area: 1,685 sqft
Property
Parking
- Total spaces: 2
- Parking features: Attached, Garage, Off Street, Garage Door Opener
- Has attached garage: Yes
Features
- Levels: Multi/Split
- Stories: 2
- Pool features: None
- Has spa: Yes
Lot
- Size: 0.71 Acres
- Dimensions: 0.7072
Details
- Parcel number: 1135M00215000000
Construction
Type & style
- Home type: SingleFamily
- Architectural style: Contemporary,Split Level
- Property subtype: Single Family Residence
Materials
- Brick, Vinyl Siding
- Roof: Composition
Condition
- Resale
- Year built: 1985
Utilities & green energy
- Sewer: Public Sewer
- Water: Public
Community & HOA
Location
- Region: Finleyville
Financial & listing details
- Price per square foot: $167/sqft
- Tax assessed value: $150,500
- Annual tax amount: $5,385
- Date on market: 12/5/2025
Price history
| Date | Event | Price |
|---|---|---|
| 3/16/2026 | Pending sale | $299,900+6.3%$178/sqft |
Source: eXp Realty #1732290 Report a problem | ||
| 3/13/2026 | Sold | $282,000-6%$167/sqft |
Source:  WPMLS #1732290 Report a problem WPMLS #1732290 Report a problem | ||
| 2/12/2026 | Contingent | $299,900$178/sqft |
Source: WPMLS #1732290 Report a problem | ||
| 12/5/2025 | Listed for sale | $299,900-6.3%$178/sqft |
Source: WPMLS #1732290 Report a problem | ||
| 11/24/2025 | Listing removed | -- |
Source: Owner Report a problem | ||
| 11/12/2025 | Listed for sale | $320,000+6.7%$190/sqft |
Source: Owner Report a problem | ||
| 10/21/2024 | Listing removed | $300,000-6.3%$178/sqft |
Source: WPMLS #1669988 Report a problem | ||
| 10/4/2024 | Price change | $320,000-3%$190/sqft |
Source: WPMLS #1669988 Report a problem | ||
| 9/13/2024 | Price change | $330,000-5.7%$196/sqft |
Source: WPMLS #1669988 Report a problem | ||
| 9/6/2024 | Price change | $350,000-5.4%$208/sqft |
Source: WPMLS #1669988 Report a problem | ||
| 9/3/2024 | Listed for sale | $370,000+132.7%$220/sqft |
Source: WPMLS #1669988 Report a problem | ||
| 3/24/2021 | Listing removed | -- |
Source: Owner Report a problem | ||
| 4/25/2016 | Sold | $159,000+1.9%$94/sqft |
Source: Public Record Report a problem | ||
| 3/23/2015 | Listing removed | $156,000$93/sqft |
Source: Owner Report a problem | ||
| 12/23/2014 | Price change | $156,000+4.3%$93/sqft |
Source: Owner Report a problem | ||
| 9/27/2014 | Price change | $149,500-0.3%$89/sqft |
Source: Owner Report a problem | ||
| 6/28/2014 | Price change | $150,000-3.8%$89/sqft |
Source: Owner Report a problem | ||
| 6/15/2014 | Price change | $156,000-1.5%$93/sqft |
Source: Owner Report a problem | ||
| 5/22/2014 | Price change | $158,400-1%$94/sqft |
Source: Owner Report a problem | ||
| 4/26/2014 | Price change | $160,000-3.6%$95/sqft |
Source: Owner Report a problem | ||
| 3/19/2014 | Listed for sale | $166,000+472.4%$99/sqft |
Source: Keller Williams Real Estate Professionals Report a problem | ||
| 12/11/2007 | Sold | $29,000$17/sqft |
Source: Public Record Report a problem | ||
Public tax history
| Year | Property taxes | Tax assessment |
|---|---|---|
| 2025 | $5,366 +6.1% | $150,500 |
| 2024 | $5,060 +610.7% | $150,500 |
| 2023 | $712 +0% | $150,500 |
| 2022 | $712 | $150,500 |
| 2021 | $712 +2% | $150,500 |
| 2020 | $698 -2% | $150,500 |
| 2019 | $712 -54.5% | $150,500 |
| 2018 | $1,564 | $150,500 |
| 2017 | $1,564 +119.7% | $150,500 |
| 2016 | $712 -83.1% | $150,500 |
| 2015 | $4,211 +865.9% | $150,500 +13.6% |
| 2014 | $436 | $132,500 -2.2% |
| 2013 | -- | $135,500 +2% |
| 2012 | -- | $132,800 |
| 2011 | -- | $132,800 |
| 2010 | -- | $132,800 |
| 2009 | -- | $132,800 |
| 2008 | -- | $132,800 |
| 2007 | -- | $132,800 |
| 2006 | -- | $132,800 |
| 2005 | -- | $132,800 |
| 2004 | -- | $132,800 -10.1% |
| 2003 | -- | $147,800 |
| 2002 | -- | $147,800 |
Find assessor info on the county website
Neighborhood: 15332
Nearby homes
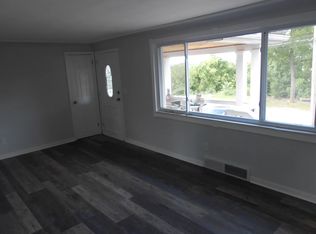
- $313,8003 bd3 ba1.5k sqft2340 Ridge Rd, Finleyville, PA 15332Off Market
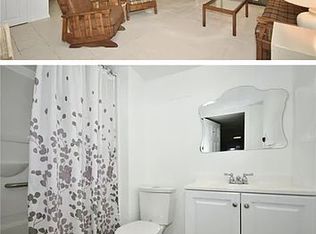
- $190,0002 bd2 ba1.1k sqft1861 Gill Hall Rd, Finleyville, PA 15332Sold
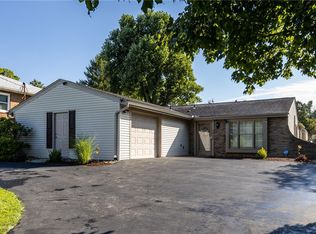
- $245,0003 bd2 ba1.5k sqft5026 Norman Ave, Finleyville, PA 15332Sold

- $249,2003 bd2 ba1.1k sqft26 Scott Rd, Finleyville, PA 15332Off Market
- $173,3003 bd2 ba1.3k sqft3748 Finleyville Elrama Rd, Finleyville, PA 15332Off Market
- $55,0002 bd1 ba864 sqft43 Hidden Valley Dr, Finleyville, PA 15332Off Market
- $32,9002 bd1 ba1k sqft6 Hidden Valley Dr, Finleyville, PA 15332Off Market
- $119,8003 bd2 ba1.5k sqft1 Shorttop St, Finleyville, PA 15332Off Market
Nearby schools
GreatSchools rating
- 6/10Ringgold El School NorthGrades: K-4Distance: 1.5 mi
- 4/10Ringgold Middle SchoolGrades: 5-8Distance: 2.4 mi
- 7/10Ringgold Senior High SchoolGrades: 9-12Distance: 2.6 mi
Schools provided by the listing agent
- District: West Jefferson Hills
Source: WPMLS. This data may not be complete. We recommend contacting the local school district to confirm school assignments for this home.


Get pre-qualified for a loan
At Zillow Home Loans, we can pre-qualify you in as little as 5 minutes with no impact to your credit score.An equal housing lender. NMLS #10287.
- Pennsylvania
- Washington County
- Finleyville
- 15332
- 2011 Riverview Dr
Nearby cities
Nearby neighborhoods
Nearby zip codes
Other Finleyville Topics
