Welcome to this well cared for Condominium with 2 BR & 2 Baths that show the pride of ownership. This home offers neutral decor, a Living room with French doors to the deck overlooking the common area. The kitchen has a New Dishwasher, Built-in Microwave, walk-in Pantry with laundry, New Washer/Dryer, Luxury Laminate floors and a Dining area. The Primary Bedroom has a Full Bath, walk-in closet & a ceiling fan. On the opposite side of the unit is a 2nd Bedroom and a main Bathroom. Some recent updates include the New Gas Furnace & the Water Heater was updated in 2022. The Water, Sewer & Trash removal are included in the Condo fees. Don't miss this beautiful home!!
Pending
$237,500
2011 Rudy Serra Dr Unit 2B, Eldersburg, MD 21784
2beds
990sqft
Condominium
Built in 2001
-- sqft lot
$-- Zestimate®
$240/sqft
$392/mo HOA
What's special
Walk-in closetLuxury laminate floorsNeutral decorNew gas furnaceDining areaCeiling fanBuilt-in microwave
- 24 days
- 140
- 3
Zillow last checked:
Listing updated:
Listed by:
JoAnn Walton 410-259-2650,
Berkshire Hathaway HomeServices Homesale Realty (800) 383-3535
Source: Bright MLS,MLS#: MDCR2037968
Facts & features
Interior
Bedrooms & bathrooms
- Bedrooms: 2
- Bathrooms: 2
- Full bathrooms: 2
- Main level bathrooms: 2
- Main level bedrooms: 2
Heating
- Forced Air, Natural Gas
Cooling
- Central Air, Electric
Appliances
- Included: Dishwasher, Oven/Range - Electric, Washer/Dryer Stacked, Microwave, Refrigerator, Electric Water Heater
- Laundry: Washer In Unit, Dryer In Unit, In Unit
Features
- Elevator, Entry Level Bedroom, Open Floorplan, Bathroom - Tub Shower, Ceiling Fan(s), Combination Dining/Living, Family Room Off Kitchen, Pantry, Walk-In Closet(s), Dry Wall
- Flooring: Carpet, Laminate, Luxury Vinyl, Vinyl
- Doors: Insulated, French Doors
- Windows: Insulated Windows
- Has basement: No
- Has fireplace: No
Interior area
- Total structure area: 990
- Total interior livable area: 990 sqft
- Finished area above ground: 990
Property
Parking
- Total spaces: 1
- Parking features: Assigned, Parking Lot
- Details: Assigned Parking
Accessibility
- Accessibility features: Accessible Elevator Installed
Features
- Levels: One
- Stories: 1
- Exterior features: Lighting, Sidewalks
- Pool features: None
Details
- Additional structures: Above Grade
- Parcel number: 0705106060
- Zoning: R
- Special conditions: Standard
Construction
Type & style
- Home type: Condo
- Architectural style: Traditional
- Property subtype: Condominium
- Attached to another structure: Yes
Materials
- Brick, Combination
- Roof: Asphalt
Condition
- Very Good
- New construction: No
- Year built: 2001
Utilities & green energy
- Sewer: Public Sewer
- Water: Public
- Utilities for property: Cable Connected, Natural Gas Available, Cable
Community & HOA
Community
- Security: Main Entrance Lock, Fire Sprinkler System
- Condo and coop fee: $392 monthly
- Senior community: Yes
- Subdivision: Winifred Manor
HOA
- Has HOA: No
- Amenities included: Community Center
- Services included: Sewer, Trash, Water
Location
- Region: Eldersburg
Financial & listing details
- Price per square foot: $240/sqft
- Tax assessed value: $145,000
- Annual tax amount: $1,698
- Date on market: 9/25/2026
- Listing agreement: Exclusive Right To Sell
- Ownership: Condominium
Estimated market value
Not available
Estimated sales range
Not available
Not available
Price history
| Date | Event | Price |
|---|---|---|
| 10/9/2026 | Pending sale | $237,500$240/sqft |
Source:  Bright MLS #MDCR2037968 Report a problem | ||
| 9/28/2026 | Contingent | $237,500$240/sqft |
Source: Bright MLS #MDCR2037968 Report a problem | ||
| 9/25/2026 | Listed for sale | $237,500+56.3%$240/sqft |
Source: Bright MLS #MDCR2037968 Report a problem | ||
| 11/2/2015 | Sold | $152,000-1.3%$154/sqft |
Source: Agent Provided Report a problem | ||
| 9/24/2015 | Pending sale | $154,000$156/sqft |
Source: MJL Realty LLC #CR8651575 Report a problem | ||
| 9/14/2015 | Price change | $154,000-0.6%$156/sqft |
Source: MJL Realty LLC #CR8651575 Report a problem | ||
| 5/31/2015 | Listed for sale | $155,000+50.6%$157/sqft |
Source: MJL Realty LLC #CR8651575 Report a problem | ||
| 4/24/2001 | Sold | $102,900$104/sqft |
Source: Public Record Report a problem | ||
Public tax history
| Year | Property taxes | Tax assessment |
|---|---|---|
| 2026 | $2,470 +8.3% | $218,333 +8.3% |
| 2025 | $2,282 +9.2% | $201,667 +9% |
| 2024 | $2,091 +6.7% | $185,000 +6.7% |
| 2023 | $1,959 +7.2% | $173,333 -6.3% |
| 2022 | $1,827 +7.8% | $185,000 +23.3% |
| 2021 | $1,695 +1.1% | $150,000 +1.1% |
| 2020 | $1,676 +1.1% | $148,333 -1.1% |
| 2019 | $1,657 +1.1% | $150,000 +3.4% |
| 2018 | $1,639 | $145,000 |
| 2017 | $1,639 | $145,000 |
| 2016 | -- | $145,000 |
| 2015 | -- | $145,000 |
| 2014 | -- | $145,000 |
| 2013 | -- | $145,000 -19.4% |
| 2012 | -- | $180,000 |
| 2011 | -- | $180,000 |
| 2010 | -- | $180,000 |
| 2009 | -- | $180,000 +14.9% |
| 2008 | -- | $156,666 +17.5% |
| 2007 | -- | $133,333 +21.2% |
| 2006 | -- | $110,000 +2.2% |
| 2005 | -- | $107,666 +2.2% |
| 2004 | -- | $105,333 +2.3% |
| 2003 | -- | $103,000 +1% |
| 2002 | -- | $102,000 +1% |
| 2001 | -- | $101,000 |
Find assessor info on the county website
Monthly payment
Est. payment
Payment breakdown
Explore the cost of this home by adjusting the details. Changes won't be saved.Climate risks
Neighborhood: 21784
Nearby schools
Schools provided by the listing agent
- High: Liberty
- District: Carroll County Public Schools
Source: Bright MLS. This data may not be complete. We recommend contacting the local school district to confirm school assignments for this home.
- $230,0002 bd2 ba974 sqft2011 Rudy Serra Dr UNIT 1C, Eldersburg, MD 21784Sold

- $225,0002 bd2 ba1k sqft2011 Rudy Serra Dr UNIT 2A, Eldersburg, MD 21784Sold
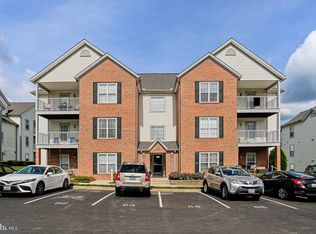
- $262,0002 bd2 ba-- sqft2011 Rudy Serra Dr UNIT 2C, Eldersburg, MD 21784Sold

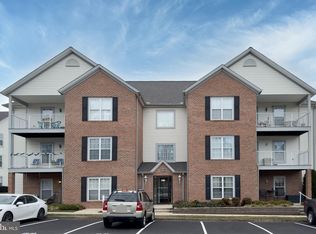
- $251,9002 bd2 ba1.2k sqft2011 Rudy Serra Dr UNIT 3B, Eldersburg, MD 21784Sold
Similar homes
- $237,0002 bd2 ba1.1k sqft4890 Shellbark Rd #4890, Owings Mills, MD 21117For Sale

 MLS ID #MDBC2176090, Lila Houston, Execuhome Realty. Bright MLS
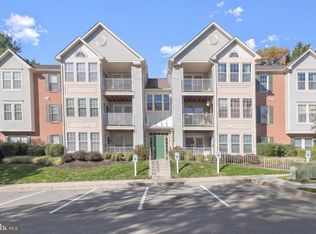
- $220,0002 bd2 ba1k sqft8005 Township Dr #304, Owings Mills, MD 21117For Sale
 MLS ID #MDBC2176816, Karla Pinato, Northrop Realty. Bright MLS
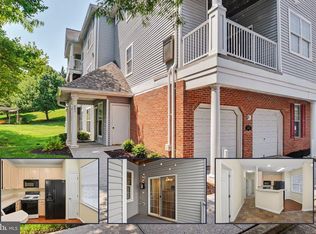
- $250,0002 bd2 ba1.2k sqftHollington, Owings Mills, MD 21117For Sale
 MLS ID #MDBC2172394, Genna Fleming, Hyatt & Company Real Estate LLC. Bright MLS
- $215,0002 bd2 ba1.1k sqft4814 Stone Shop Cir #4814, Owings Mills, MD 21117For Sale
 MLS ID #MDBC2172574, Harrison Greenough, Berkshire Hathaway HomeServices Homesale Realty. Bright MLS
- $224,9002 bd2 ba1.2k sqftHollington, Owings Mills, MD 21117For SaleMLS ID #MDBC2165082, Chris Carroll, RE/MAX Advantage Realty. Bright MLS
- $215,0002 bd2 ba1k sqft7901 Valley Manor Rd Unit 201, Owings Mills, MD 21117For SaleMLS ID #MDBC2176446, Igor Maltsev, EXP Realty, LLC. Bright MLS
- $209,9002 bd2 ba1.2k sqft8809 Stone Ridge Cir APT 204, Baltimore, MD 21208For SaleMLS ID #MDBC2171856, Craig Marsh, Marsh Realty. Bright MLS
- $234,9002 bd2 ba1.4k sqft13 Pipe Hill Ct Unit B, Baltimore, MD 21209For SaleMLS ID #MDBC2175486, Nanci Diamond, Long & Foster Real Estate, Inc.. Bright MLS
- $240,0002 bd1 ba813 sqftVil Of Hickory R, Columbia, MD 21044For SaleMLS ID #MDHW2074532, Creig Northrop, Northrop Realty. Bright MLS
- $259,9002 bd2 ba1.2k sqft800 Wembley Dr Unit 2D, Hampstead, MD 21074For SaleMLS ID #MDCR2038212, Leroy Moore, House Broker Realty LLC. Bright MLS
- $278,0002 bd2 ba1.4k sqft9400 Wordsworth Way Unit 103, Owings Mills, MD 21117For SaleMLS ID #MDBC2167070, Donna Cohen, Execuhome Realty. Bright MLS
- $280,0002 bd2 ba1.3k sqft144 Glyndon Trace Dr Building 2, Reisterstown, MD 21136For SaleMLS ID #MDBC2175030, Tom Hayes, Long & Foster Real Estate, Inc.. Bright MLS
- $250,0002 bd1 ba830 sqft6330 Bayberry Ct Unit 810, Elkridge, MD 21075For SaleMLS ID #MDHW2074488, Marianne Gregory, Redfin Corp. Bright MLS
- $265,0002 bd2 ba1.1k sqftLoveton Farms, Sparks Glencoe, MD 21152For SaleMLS ID #MDBC2178724, Randy Lusk, Real Broker, LLC - Annapolis. Bright MLS
- $219,9001 bd1 ba1.3k sqft4800 Coyle Rd APT 201, Owings Mills, MD 21117For SaleMLS ID #MDBC2161438, LISA GOLDMAN, Cummings & Co. Realtors. Bright MLS
- $250,0002 bd2 ba1.1k sqft3800 Sunnyfield Ct APT 2B, Hampstead, MD 21074For SaleMLS ID #MDCR2037640, Elisabeth Yeager, Homes and Farms Real Estate. Bright MLS
- $209,9002 bd2 ba1k sqft1436 Greenbriar Cir #1436-3, Pikesville, MD 21208For SaleMLS ID #MDBC2175218, Audrey Bullock, Cummings & Co. Realtors. Bright MLS
- $205,0001 bd1 ba876 sqft8807 Groffs Mill Dr #8807, Owings Mills, MD 21117For SaleMLS ID #MDBC2174222, Karen Slowikowski, Synergy Realty. Bright MLS
- $235,0002 bd2 ba1.2k sqft4 Smeton Pl #4E, Towson, MD 21204For SaleMLS ID #MDBC2174830, Jamie Koehler, Cummings & Co. Realtors. Bright MLS
- $225,0002 bd2 ba1.2k sqft20 Alanbrooke Ct #20F, Towson, MD 21204For SaleMLS ID #MDBC2174662, Sandra Hondroulis, Long & Foster Real Estate, Inc.. Bright MLS
