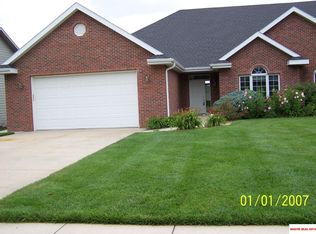
Welcome home to this thoughtfully updated 3-bedroom, 3-bathroom townhouse in Beatrice, ideally situated just across the street from the Beatrice Country Club golf course! Designed for comfortable, easy living, this home features zero-entry access at both the front door and garage entrance, convenient main-level laundry, and beautiful engineered hardwood floors throughout the main level. Gather around the cozy fireplace or step outside to enjoy the covered deck and peaceful surroundings. The walkout basement provides additional living space along with ample storage. Numerous recent improvements offer added peace of mind, including HVAC in 2024, a new roof, water heater, refrigerator, and garage door motor in 2025, plus fresh interior paint. With its inviting layout, accessibility, extensive updates, and fantastic location near the golf course, this move-in-ready townhouse has so much to offer!
Pending
Street View
$465,000
2011 S 19th St, Beatrice, NE 68310
3beds
2,718sqft
Townhouse
Built in 2004
10,018 Square Feet Lot
$462,700 Zestimate®
$171/sqft
$-- HOA
What's special
Peaceful surroundingsCovered deckCozy fireplaceConvenient main-level laundryFresh interior paint
- 29 days
- 131
- 0
Zillow last checked:
Listing updated:
Listed by:
Lindsay Schoen 402-318-9198,
Trivera Realty
Source: GPRMLS,MLS#: 22623288
Facts & features
Interior
Bedrooms & bathrooms
- Bedrooms: 3
- Bathrooms: 3
- Full bathrooms: 3
- Main level bathrooms: 2
Primary bedroom
- Level: Main
Bedroom 2
- Level: Main
Bedroom 3
- Level: Basement
Primary bathroom
- Features: Full
Basement
- Area: 1469
Heating
- Electric, Heat Pump
Cooling
- Central Air
Appliances
- Included: Range, Refrigerator, Water Softener, Dishwasher, Microwave
Features
- High Ceilings, Ceiling Fan(s), Zero Step Entry
- Flooring: Carpet, Ceramic Tile
- Windows: LL Daylight Windows
- Basement: Daylight,Egress,Walk-Out Access,Finished
- Number of fireplaces: 1
- Fireplace features: Electric
Interior area
- Total structure area: 2,718
- Total interior livable area: 2,718 sqft
- Finished area above ground: 1,469
- Finished area below ground: 1,249
Property
Parking
- Total spaces: 2
- Parking features: Garage - Attached
- Attached garage spaces: 2
Features
- Patio & porch: Covered Deck, Deck
- Exterior features: Sprinkler System
- Fencing: None
Lot
- Size: 10,018 Square Feet
- Dimensions: 111 x 130 x 198
- Features: Up to 1/4 Acre., City Lot, Corner Lot
Details
- Parcel number: 014721509
Construction
Type & style
- Home type: Townhouse
- Architectural style: Ranch,Traditional
- Property subtype: Townhouse
- Attached to another structure: Yes
Materials
- Vinyl Siding, Brick/Other
- Foundation: Concrete Perimeter
- Roof: Composition
Condition
- Not New and NOT a Model
- New construction: No
- Year built: 2004
Utilities & green energy
- Sewer: Public Sewer
- Water: Public
- Utilities for property: Electricity Available, Water Available
Community & HOA
Community
- Subdivision: Beatrice
HOA
- Has HOA: No
Location
- Region: Beatrice
Financial & listing details
- Price per square foot: $171/sqft
- Tax assessed value: $327,585
- Annual tax amount: $4,007
- Date on market: 8/14/2026
- Listing terms: VA Loan,FHA,Conventional,Cash,USDA Loan
- Ownership: Fee Simple
- Electric utility on property: Yes
Estimated market value
$462,700
$440,000 - $486,000
$2,334/mo
Price history
| Date | Event | Price |
|---|---|---|
| 8/14/2026 | Pending sale | $465,000$171/sqft |
Source:  GPRMLS #22623288 Report a problem GPRMLS #22623288 Report a problem | ||
| 8/14/2026 | Listed for sale | $465,000+94.6%$171/sqft |
Source: GPRMLS #22623288 Report a problem | ||
| 6/15/2020 | Sold | $239,000+11.2%$88/sqft |
Source: Public Record Report a problem | ||
| 5/20/2013 | Sold | $215,000+2.4%$79/sqft |
Source: GPRMLS #T7783 Report a problem | ||
| 11/2/2007 | Sold | $210,000$77/sqft |
Source: Public Record Report a problem | ||
Public tax history
| Year | Property taxes | Tax assessment |
|---|---|---|
| 2025 | $4,008 +0.1% | $327,585 +4.4% |
| 2024 | $4,005 -26.4% | $313,840 |
| 2023 | $5,441 +10% | $313,840 +16.1% |
| 2022 | $4,948 +7.4% | $270,420 +11.3% |
| 2021 | $4,605 -1.2% | $243,055 |
| 2020 | $4,661 +5.8% | $243,055 +9.3% |
| 2019 | $4,403 +17% | $222,325 +9.3% |
| 2018 | $3,763 | $203,475 |
| 2017 | $3,763 | $203,475 |
| 2016 | $3,763 +1.4% | $203,475 |
| 2015 | $3,711 -3.2% | $203,475 |
| 2014 | $3,835 -4.6% | $203,475 |
| 2013 | $4,021 -1.2% | $203,475 |
| 2012 | $4,071 +0.2% | $203,475 |
| 2011 | $4,062 +0.3% | $203,475 |
| 2010 | $4,050 +1.2% | $203,475 |
| 2009 | $4,001 | $203,475 |
Find assessor info on the county website
Monthly payment
Est. payment
Payment breakdown
Explore the cost of this home by adjusting the details. Changes won't be saved.Climate risks
Neighborhood: 68310
Nearby schools
Schools provided by the listing agent
- Elementary: Beatrice
- Middle: Beatrice
- High: Beatrice
- District: Beatrice
Source: GPRMLS. This data may not be complete. We recommend contacting the local school district to confirm school assignments for this home.
Similar homes
- $515,0005 bd3 ba2.7k sqft2001 Country Meadows Pl, Beatrice, NE 68310For Sale

 MLS ID #22624123, Lindsay Schoen, Trivera Realty. GPRMLS
 - $430,0003 bd3 ba2.7k sqft1600 S 4th Ave, Beatrice, NE 68310For Sale
 MLS ID #22617254, Tessa Mangnall, Woods Bros Realty. GPRMLS
 - $475,0002 bd3 ba1.4k sqft933 Meadow St, Beatrice, NE 68310For Sale By Owner

- $414,9004 bd3 ba3.3k sqft1400 Paddock Ln, Beatrice, NE 68310For Sale
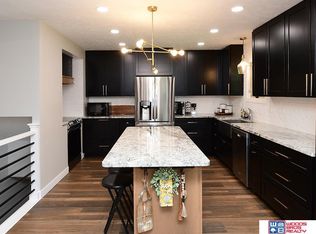 MLS ID #22614802, Tracy Zimmerman, Woods Bros Realty. GPRMLS
 - $400,0004 bd3 ba3.5k sqft31454 Us Highway 77, Beatrice, NE 68310For SaleMLS ID #22620550, Jayne Kracke, Kracke RE/Keller Williams. GPRMLS
- $349,9003 bd3 ba2.2k sqft613 Spring View Cir, Beatrice, NE 68310For SaleMLS ID #22618685, Craig Zarybnicky, Homestead Land Company Inc. GPRMLS
- $319,0003 bd3 ba2.6k sqft506 Spring View Cir, Beatrice, NE 68310For SaleMLS ID #22620319, Annette Wiese, Flowing Springs Realty. GPRMLS
- $299,9003 bd3 ba2k sqft29824 Us Highway 77, Beatrice, NE 68310For SaleMLS ID #22624330, Bayley Brake, Woods Bros Realty. GPRMLS
- $305,0004 bd2 ba2.4k sqft410 Florence Ave, Beatrice, NE 68310For SaleMLS ID #22625060, Sandie Shields, Nebraska Realty. GPRMLS
- $250,0003 bd2 ba1.7k sqft122 N 28th St, Beatrice, NE 68310For SaleMLS ID #22625925, Jenn Uher, Nebraska Realty. GPRMLS
- $255,0003 bd3 ba2.2k sqft206 Cedar St, Beatrice, NE 68310For SaleMLS ID #22625803, Emma DuBois, Woods Bros Realty. GPRMLS
- $269,0003 bd3 ba2k sqft803 Clearwater Cir, Beatrice, NE 68310For SaleMLS ID #22616245, Mark Faatz, Nebraska Realty. GPRMLS
- $299,9003 bd2 ba2.2k sqft1718 Sara Rd, Beatrice, NE 68310For SaleMLS ID #22625250, Jana Robertson, Robertson Realty LLC. GPRMLS
- $279,0003 bd3 ba2.5k sqft511 Clearwater Cir, Beatrice, NE 68310For SaleMLS ID #22609941, John Bruna, Homestead Land Company Inc. GPRMLS
- $275,0003 bd2 ba2.3k sqft904 Meadow St, Beatrice, NE 68310For SaleMLS ID #22606145, Jana Robertson, Robertson Realty LLC. GPRMLS
- $351,0004 bd4 ba3.1k sqft2304 High St, Beatrice, NE 68310For SaleMLS ID #22617954, Misti Monroe, Nebraska Realty. GPRMLS
- $294,9004 bd3 ba2k sqft2405 Grant St, Beatrice, NE 68310For SaleMLS ID #22623816, Tracy Hartley, Quality Real Estate. GPRMLS
- $259,0003 bd3 ba2.6k sqft1522 Carlyle St, Beatrice, NE 68310For SaleMLS ID #22621421, Kay Genrich, Brick and Mortar Realty LLC. GPRMLS
- $285,0004 bd2 ba3.4k sqft821 N 13th St, Beatrice, NE 68310For SaleMLS ID #22616342, Tyler Vitosh, REMAX Concepts. GPRMLS
